
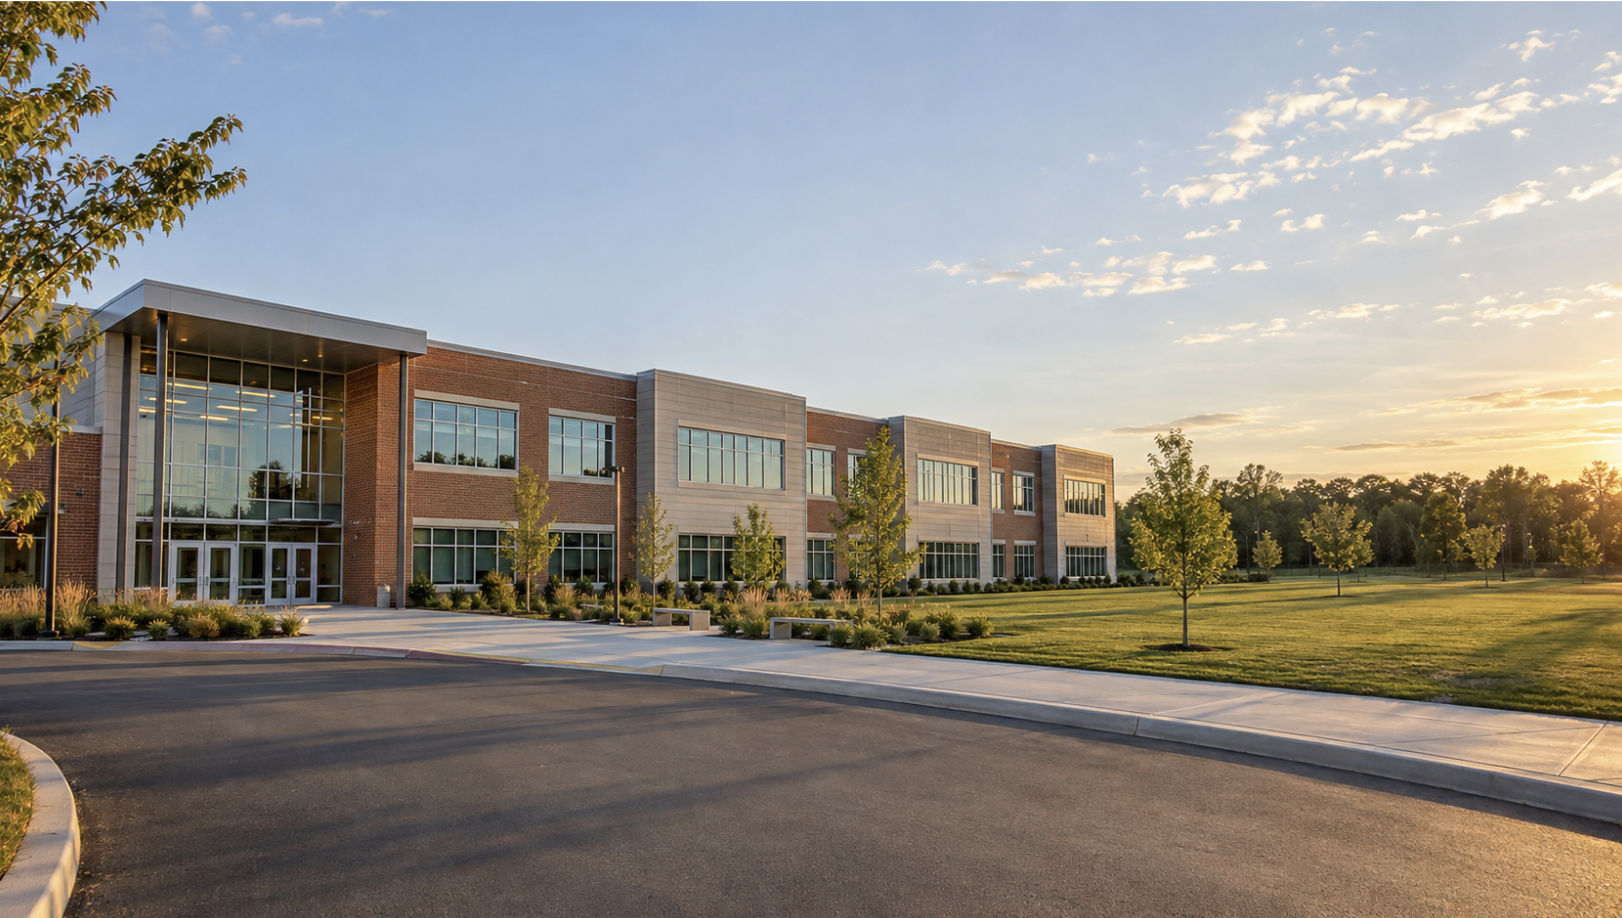
Enrollment shifts, new technology, changing teaching methods: what it takes for a building to absorb all three without a decade of retrofits.
What if the room your district needs most in 2045 doesn’t look like a classroom of today?
Most district boards have never put that question on an agenda, yet every facility decision answers it anyway. School district administrators and facility planning teams are the ones living with the answer, often inside a 1990s-era building that got it wrong.
Rigid layouts. Walls that can’t move. Wiring closets never built for today’s network load. Nobody designed the building to change, and that gap costs more over 20 years than a lack of screens ever will. Multiply that mismatch across a decade of enrollment shifts and technology upgrades, and the price tag adds up fast.
Future-ready school design means solving that structural problem early. Shanks Architects helps districts plan schools that adapt as teaching methods, enrollment, and technology change—avoiding costly retrofits down the line.
What Does Future-Ready School Design Actually Mean?
Ask ten administrators what “future-ready” means, and most reach for the same list: more devices, more screens, more bandwidth. That instinct makes sense. It’s also why so many additions age out within a decade while the building itself lasts fifty years. Future-ready school design is fundamentally a structural discipline: the difference between a building designed to change and one that has to be demolished to change.
Districts that get this right start with a sharper question: how expensive will it be to change this room five years from now? A wall that moves, a network closet with room to grow, a room that hosts a lecture Monday and a small-group intervention Thursday: these are the decisions that separate a school that ages well from one that needs constant renovation.
A good classroom keeps its composure, whatever the future brings.
Flexible Classrooms Without Sacrificing Structure
Flexible learning spaces earn a bad reputation when “flexible” becomes shorthand for “open and undefined.” A room with no walls sacrifices acoustics without gaining real flexibility. Adaptable school design works more like a coral reef: a permanent architectural skeleton of load-bearing walls, structural columns, and core utilities that holds its shape for decades, while everything living inside it continuously anchors, adapts, and evolves without threatening that structure.
Inside that skeleton, the details carry the real work. Operable walls let one classroom split into two intervention rooms or open into a shared learning commons for a joint project, without touching a load-bearing wall. The same flexibility supports inclusion: varied seating, sightlines, and quiet retreat space aligned with Universal Design for Learning principles let one room serve very different learners without a separate accommodation plan.
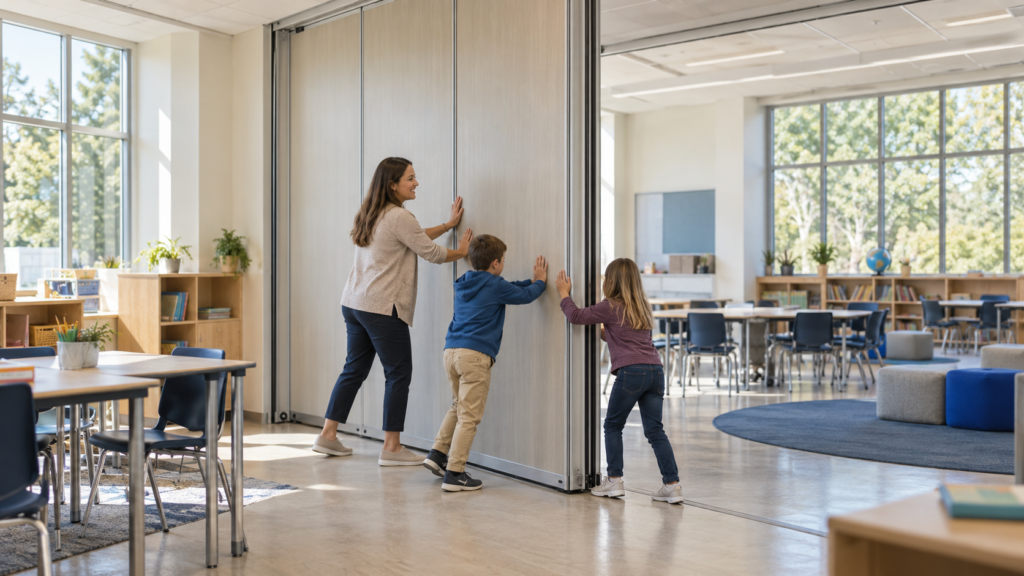
| Most administrators equate future-ready with more devices and bandwidth, but those age out in a decade. Real future-readiness is structural—buildings built to change easily. |
Planning for Enrollment Growth Without Overbuilding Today
Picture a district that builds an elementary school sized exactly for today’s roster. Two years later, a subdivision breaks ground half a mile away, and the school is over capacity before the paint cures. Now picture the opposite: a district that overbuilds by a third for growth that never arrives, carrying the cost of empty classrooms for twenty years.
Neither extreme serves the community it’s meant to educate. The real gap for boards that lean too far in either direction is usually a framework for holding both possibilities at once.
Enrollment flexibility means designing for both scenarios at once. Core infrastructure, cafeterias, mechanical systems, parking, gets sized to absorb moderate growth, while the site plan protects a clear expansion zone instead of building over it.
The cost of guessing wrong compounds quickly. Fort Worth ISD’s facilities assessment found more than $650 million in deferred maintenance district-wide, a reminder that planning decisions rarely stay theoretical for long.
Technology Infrastructure is the Long-Term Investment
Devices become obsolete. Infrastructure can be built to last.
That distinction gets lost when procurement conversations focus on devices instead of the network underneath them. K-12 building technology infrastructure—conduit pathways, redundant wiring, accessible telecom rooms, flexible power distribution—is what lets a district swap laptops, adopt new platforms, or shift toward hybrid learning environments without opening a single wall. Get the infrastructure right once, and every future technology decision becomes a purchase order instead of a construction project.
This isn’t hypothetical. A recent GAO review found more than half of public school districts nationwide need updates to multiple building systems, with technology expansion cited as a priority by the overwhelming majority. Districts that build the infrastructure layer correctly the first time are the ones who avoid becoming that statistic twice.
The Systems That Make Flexibility Livable
Flexible classrooms depend on more than furniture that moves. They rely on the systems behind the walls to keep pace with the daily shift between whole-group instruction, independent work, intervention, and collaboration. When a shared learning space opens for a project, then divides for smaller groups, the building has to support each arrangement without disrupting the school day.
Zoned HVAC, lighting controls, acoustic separation, distributed power, accessible conduit, and storage all carry part of that burden. Operable walls need clear tracks and dependable hardware. Technology needs enough capacity to be upgraded without opening finished walls. Facilities staff need access to the components that will eventually need repair, replacement, or reconfiguration.
The goal is not a building that can become anything. It is a building whose infrastructure makes several useful ways of learning easy to support, day after day.
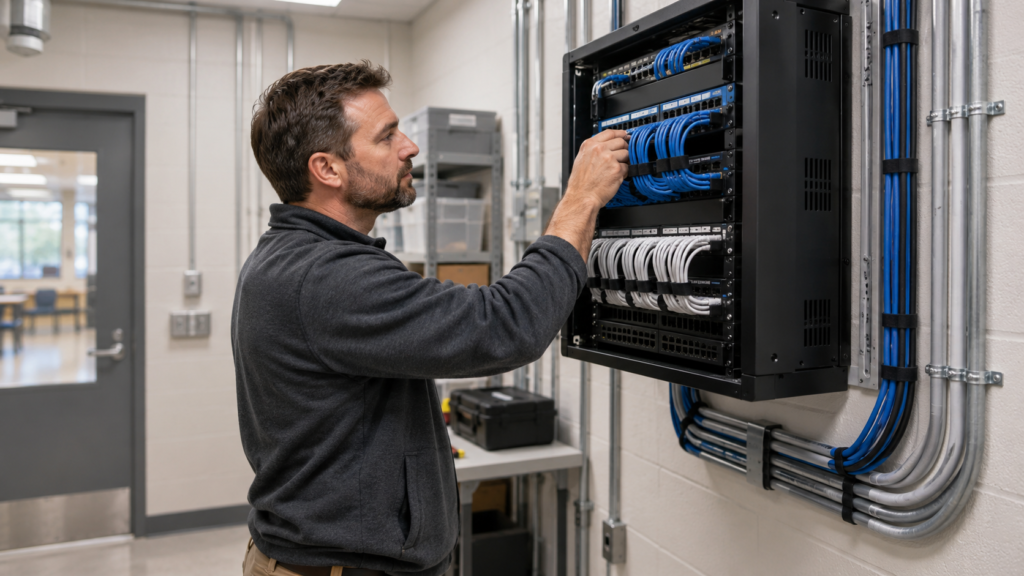
| K-12 technology infrastructure—conduit, wiring, telecom rooms, power capacity—outlasts any device. Districts that build this layer correctly turn future tech upgrades into simple purchases. |
How Shanks Architects Approaches Adaptable School Design
Our rule of thumb: a room that requires a permit to change is really just a future renovation project with extra steps. That single test filters most flexibility claims down to the ones that actually hold up over twenty years. A wall that reconfigures in twenty minutes passes that test easily—a teacher can open up the room between class periods without calling anyone.
That standard only works when the people who use the building help define it. Teachers understand the small but consequential shifts between direct instruction, intervention, independent work, and collaboration; specialists see access and sensory needs that plans alone can miss. Bringing those perspectives into early design turns flexibility from a feature list into a usable daily practice.
Loris Malaguzzi, the educational psychologist behind the Reggio Emilia approach, put it more elegantly: “There are three teachers of children: adults, other children, and the physical environment.” Shanks Architects treats the building as that third teacher, designed alongside teachers, specialists, and administrators from the earliest planning conversations.
Frequently Asked Questions
Does future-ready school design cost more upfront?
Often modestly more, concentrated in structure and infrastructure rather than finishes, and typically offset by avoided renovations and stronger lifecycle cost analysis over time.
What’s the difference between flexible and open-plan design?
Open-plan removes walls entirely. Flexible design uses operable partitions and adaptable utilities so a room can reconfigure without the acoustic tradeoffs of permanent openness.
How long should a future-ready school last before major renovation?
With adaptable structure and maintained systems, core buildings can serve 40 to 50 years, with targeted system replacements every 15 to 20 years rather than full rebuilds.
Does future-ready design affect school safety and security design?
Yes. Sightlines, controlled entry sequences, and visual supervision belong in the earliest design phase of any flexible layout.
Building for the Next Twenty Years
Twenty years is a long time to guess wrong. It’s also long enough for the students walking through the front doors on opening day to graduate, come back as parents, and walk their own kids through the same building. Future-ready school design means building a school that can hold whatever those two decades bring.
If your district is weighing a new build or major renovation, we’d welcome the conversation. Learn more about our Learning Studio approach to school facility planning, or reach out to start planning a building that grows alongside your community for the next twenty years.
Start a Conversation