BUILDING CONNECTIONS BY DESIGN

SHANKS ARCHITECTS DESIGNS SPACES WHERE PEOPLE GATHER, CONNECT, AND BELONG. WE BELIEVE ARCHITECTURE SHOULD DO MORE THAN HOUSE ACTIVITY. IT SHOULD FOSTER IDENTITY AND STRENGTHEN THE COMMUNITIES IT SERVES.

We partner with clients, civic leaders, and commercial developers to create purposeful destinations that people actually remember.

Six Distinct Studios. ONCE SHARED PHILOSOPHY. EVERY SPACE GIVES PEOPLE A GENUINE REASON TO GATHER, STAY, AND BELONG.

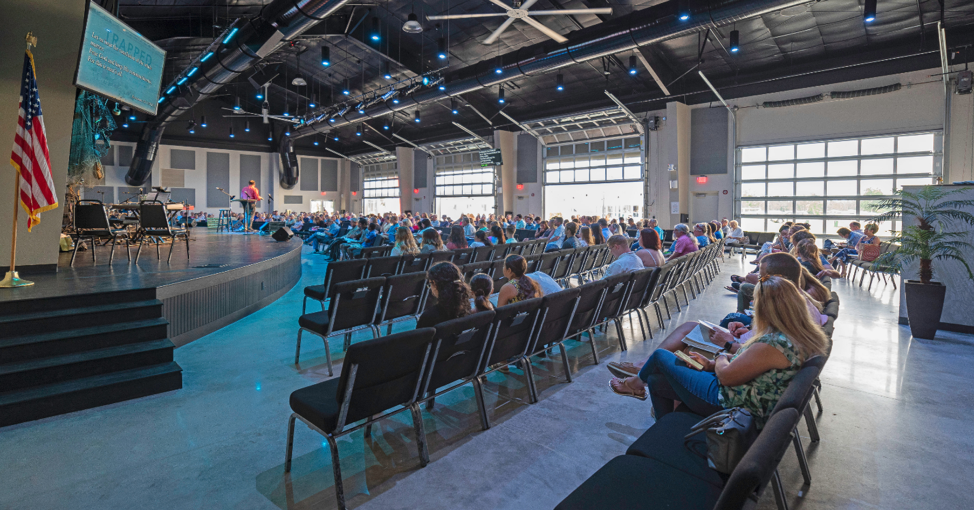
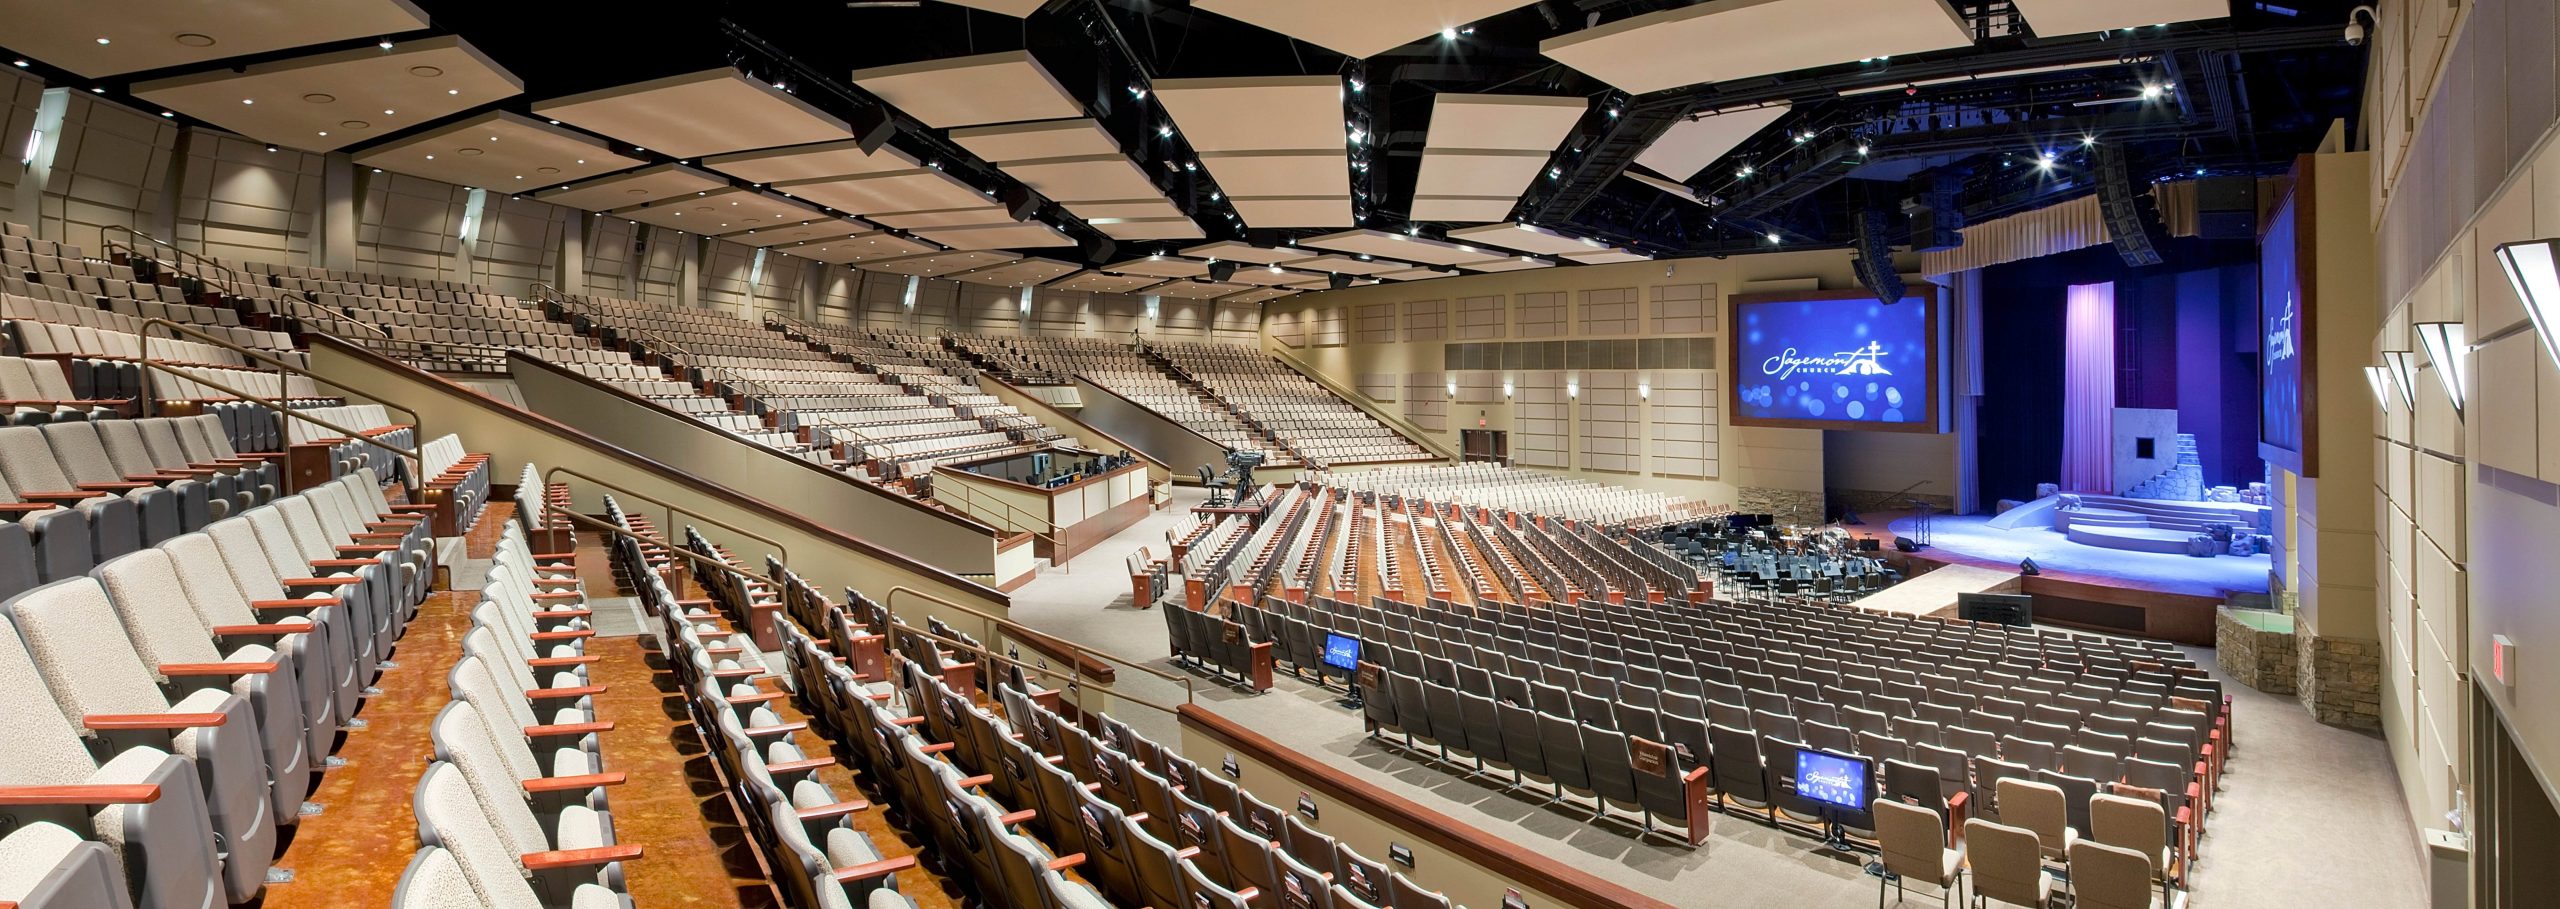
CHURCH DESIGN STUDIO

Designing worship environments where faith communities gather, grow, and open their doors to their community and beyond

JST DESIGN STUDIO

Creating dignified, compassionate memorial spaces that honor life, comfort families, and serve communities during their most significant moments.

LEARNING STUDIO

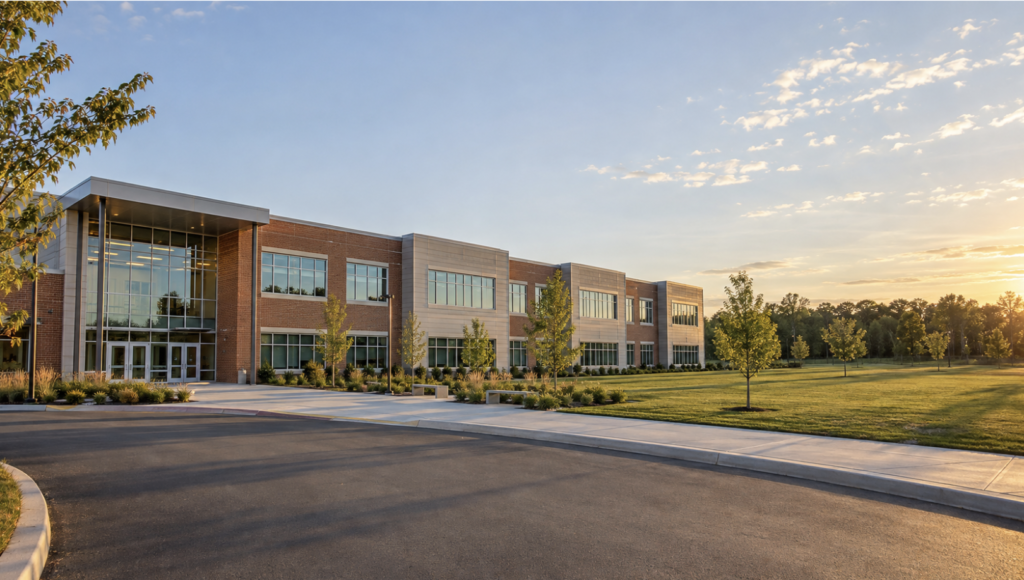
Designing inspiring environments where students of all ages and abilities can focus, explore, and reach their full potential.

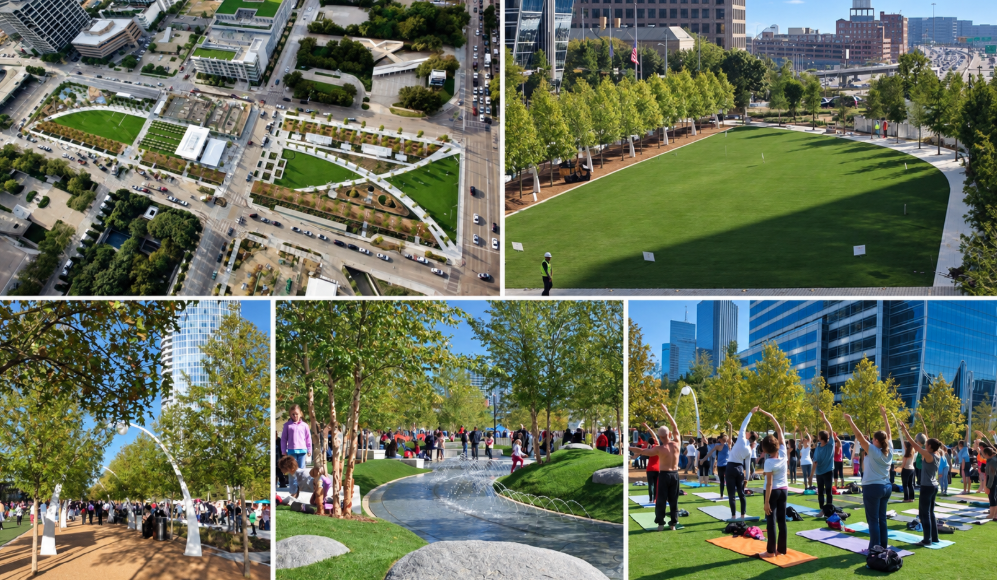
CITY STUDIO

Shaping urban spaces where people from all walks of life can gather, connect, and genuinely thrive together.

INTERIORS STUDIO

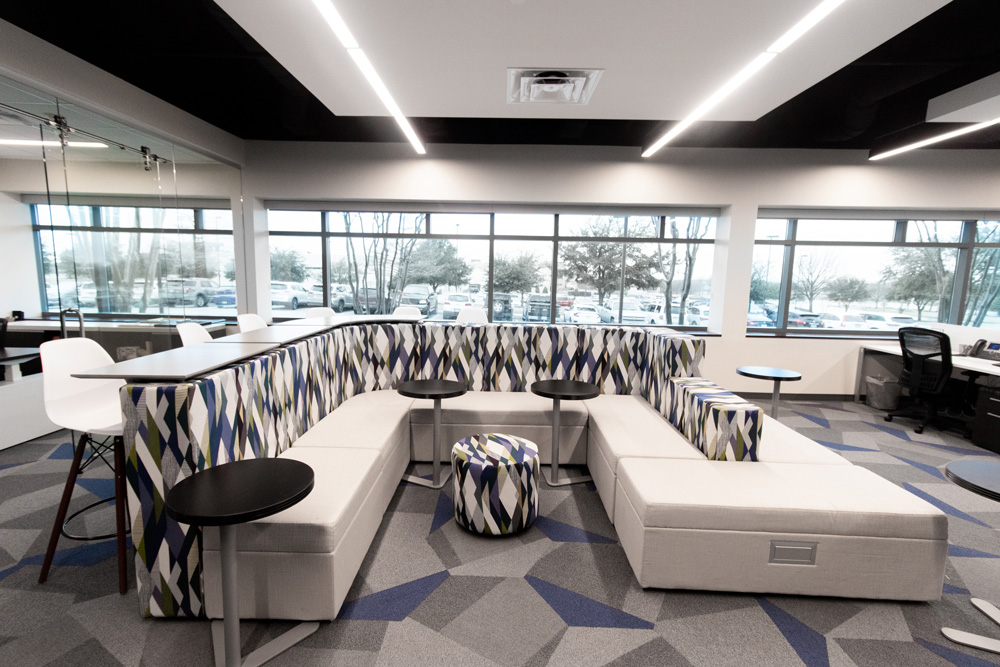
Crafting interior environments that reflect Shanks’ identity and elevate how people experience and move through every space.

VISION STUDIO

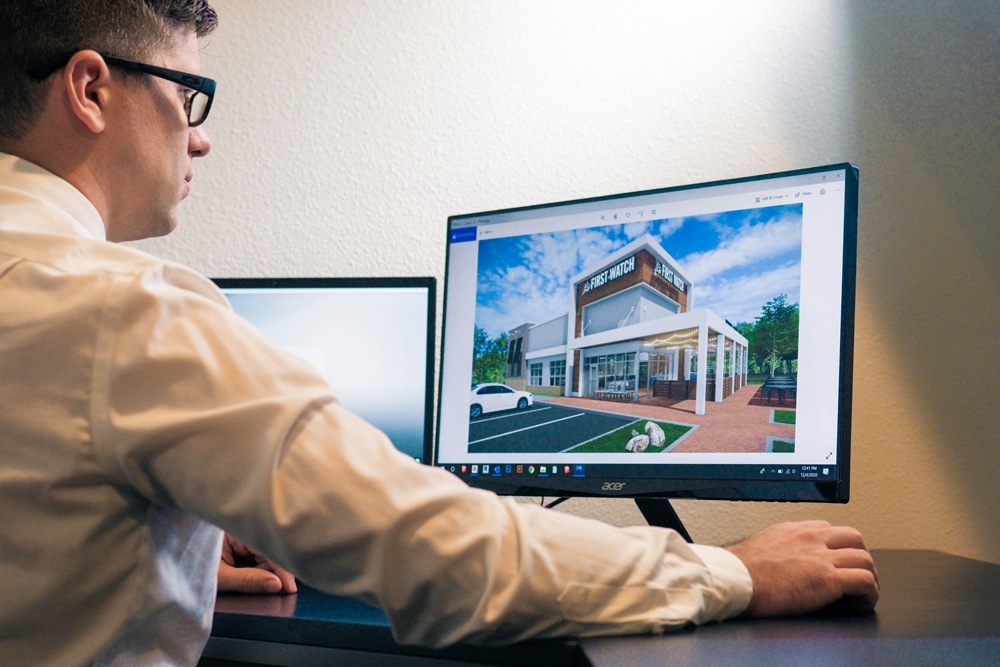
Transforming ideas into compelling visual narratives, helping clients and partners see, understand, and share the possibilities of every project.

EVERY PROJECT BEGINS WITH A COMMUNITY AND A VISION. HERE ARE A FEW OF THE PLACES WE'VE HAD THE PRIVILEGE OF HELPING BRING TO LIFE.

FEATURED PROJECTS

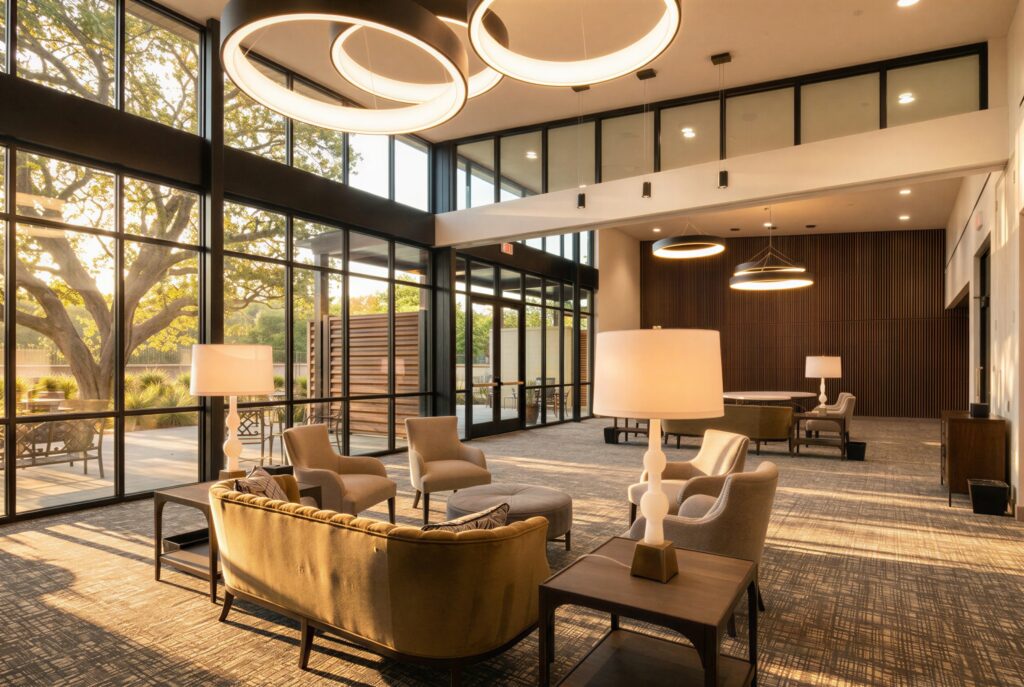
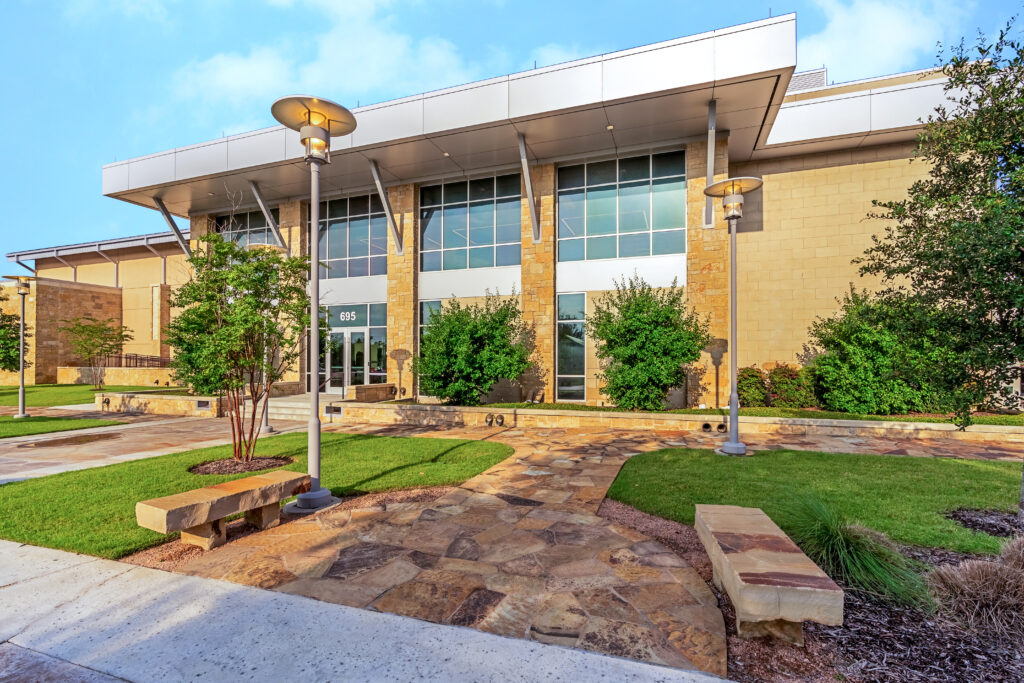
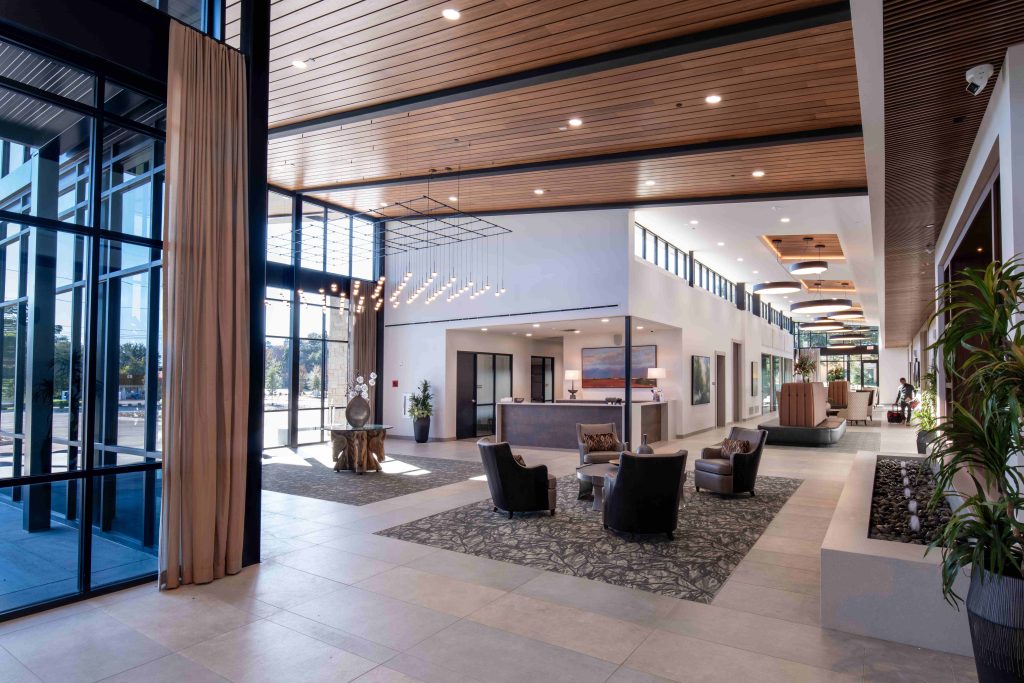
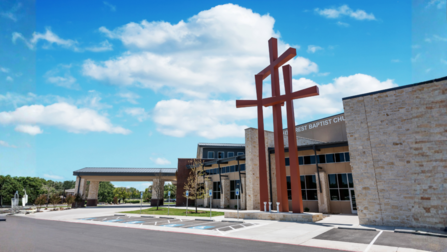
EVERGREEN MEMORIAL PARK

HARVEST COMMUNITY CHURCH

MILLBROOK TOWN CENTE

RIDGELINE ACADEMY

NATIONAL RECOGNITION FOR EXCELLENCE IN GATHERING AND COMMUNITY SPACES

New church constructions completed across Texas and beyond
0 +
Major renovations breathing new life into existing facilities
0
Year of specialized experience in church planning and design
0 +

Shanks brought a genuine curiosity to our project that set them apart from the start. They took the time to understand how our students actually learn and move through a space, and that showed in every design decision. Our faculty and students feel it every single day.

DR. PATRICIA OWENS

Head of School, Maplewood Academy

ARCHITECTURE BEGINS WITH UNDERSTANDING, NOT BLUEPRINTS.

Every Shanks Architects project begins long before a single line is drawn. We start by listening: to our clients, to the community they serve, and to the stories already embedded in the place itself.

From that foundation, we build a shared vision. One that reflects your goals, your people, and the kind of space that will genuinely serve them for years to come.

This is what we mean by identity-driven design. Not a style, but a process rooted in partnership.
Ready to explore what that could look like for your project? Let’s start with a conversation

PHASE 1

Discovery & Alignment

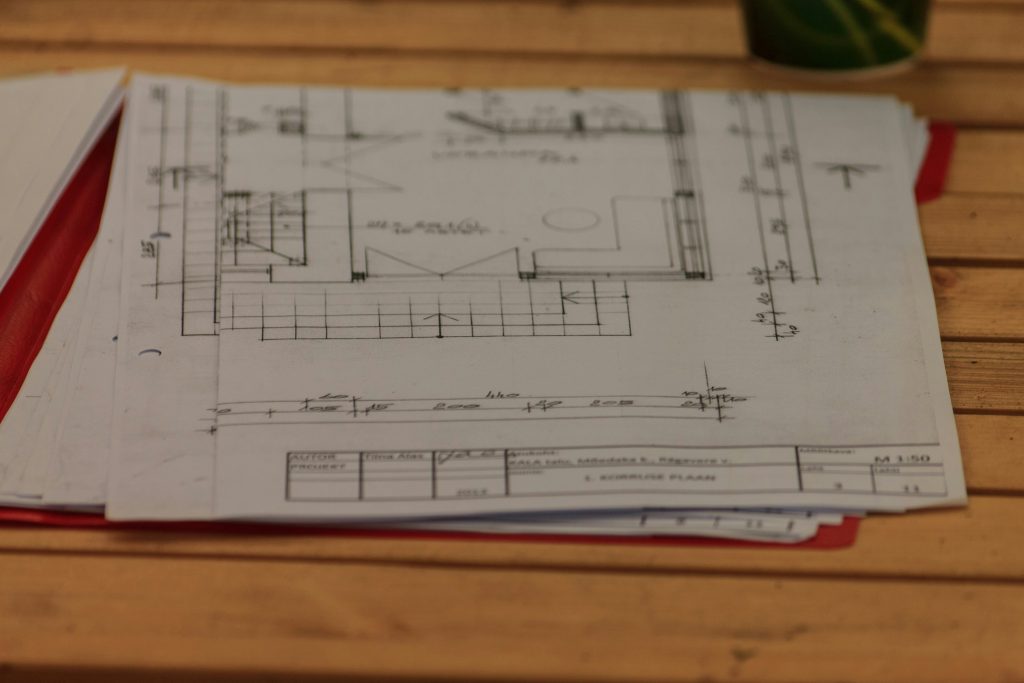
We begin by meeting with key stakeholders to understand your goals, budget, and long-term vision. Site assessments and analysis of how people currently use your space inform clear priorities and measurable objectives, so every design decision is rooted in real need.

PHASE 2

DESIGN AND DEVELOPMENT

With clear objectives in place, we translate vision into workable concepts. We develop plans, refine layouts, coordinate with engineering consultants, and maintain ongoing budget alignment throughout. Collaborative review sessions shape the design until it balances identity, efficiency, and constructability.

PHASE 3

CONSTRUCTION AND COMPLETION

We stay with you from groundbreaking to ribbon-cutting. Our hands-on approach means coordinated teams, careful budget and schedule management, and clear communication at every stage—so when the doors open, your space is ready to serve your community from day one.
What stage is your project in right now? *