HARVEST COMMUNITY CHURCH — MAIN CAMPUS EXPANSION
DENTON, TX | CHURCH DESIGN
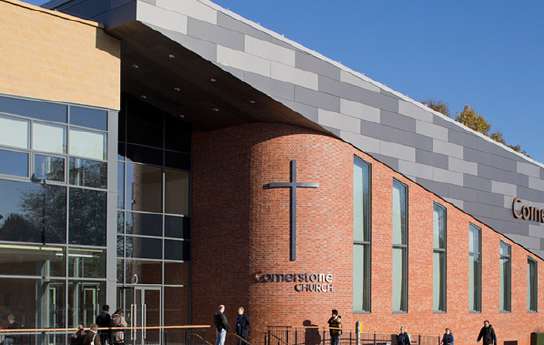
A growing congregation needed a campus that could serve their neighborhood as much as their Sunday gathering. The expanded
facility includes a flexible worship center, community meeting rooms, and an outdoor plaza designed to draw neighbors in throughout the week.
EVERGREEN MEMORIAL PARK —
CHAPEL AND CREMATORY
FORT WORTH, TX | MEMORIAL AND
CELEBRATION
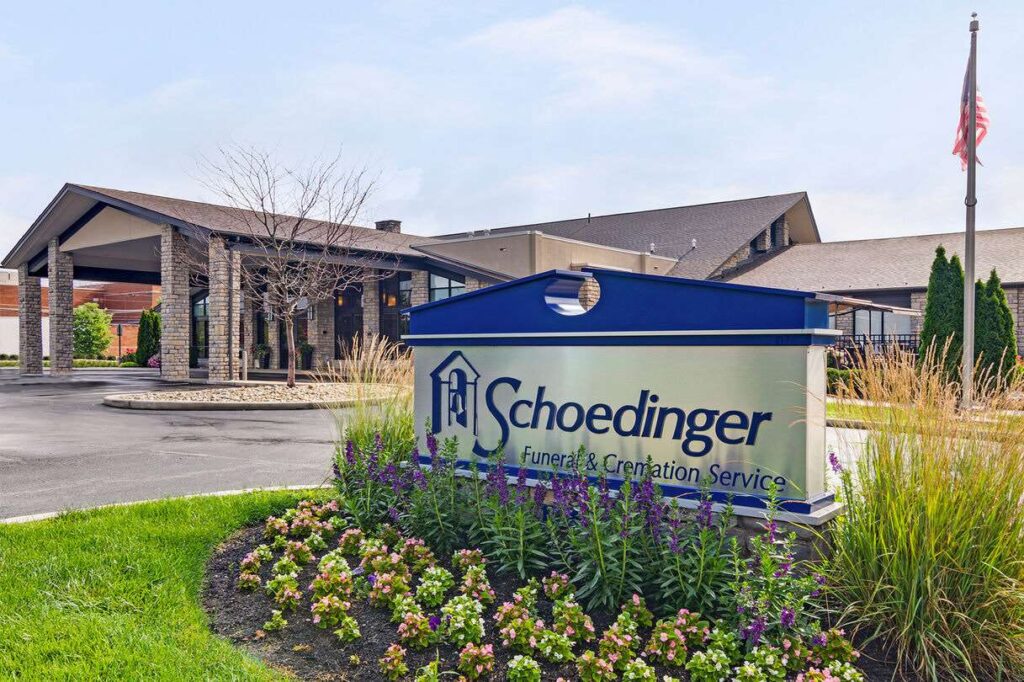
A family-owned memorial park
commissioned a new chapel and crematory facility that feels warm and personal rather than institutional. The design prioritizes intimate gathering spaces where families can grieve, remember, and find quiet comfort during life’s hardest moments.
RIDGELINE ACADEMY —
K-12 CAMPUS
MCKINNEY, TX | LEARNING AND EDUCATION
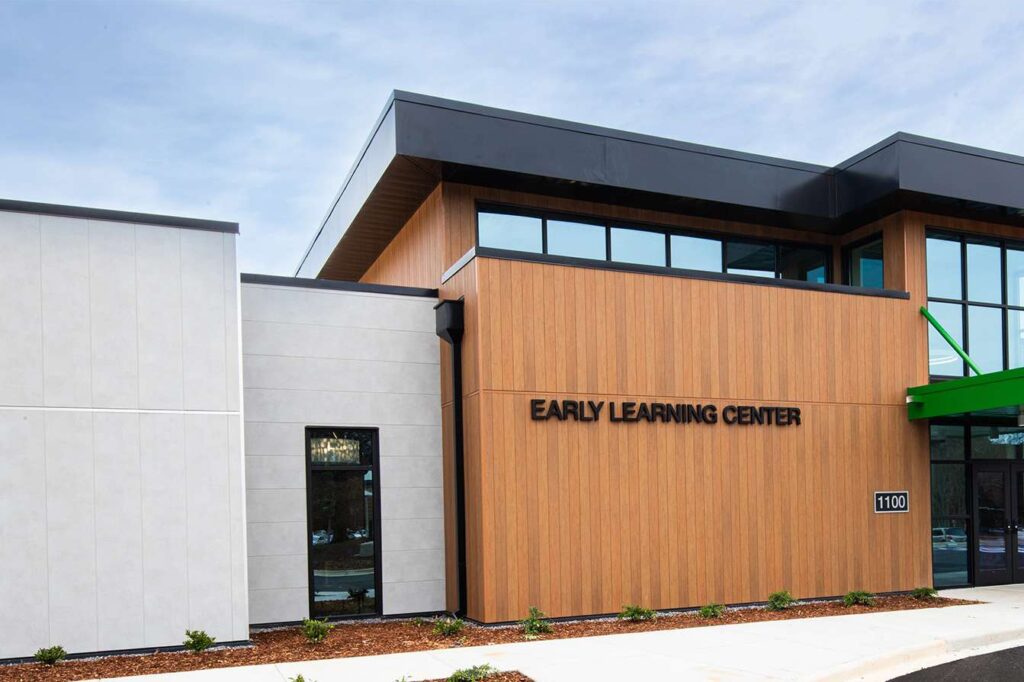
A charter school serving a diverse student population, including a dedicated wing for neurodivergent learners, designed around how children actually think and move. Every space—from classrooms to corridors—was built to communicate to students that
this place was made with them in
mind.