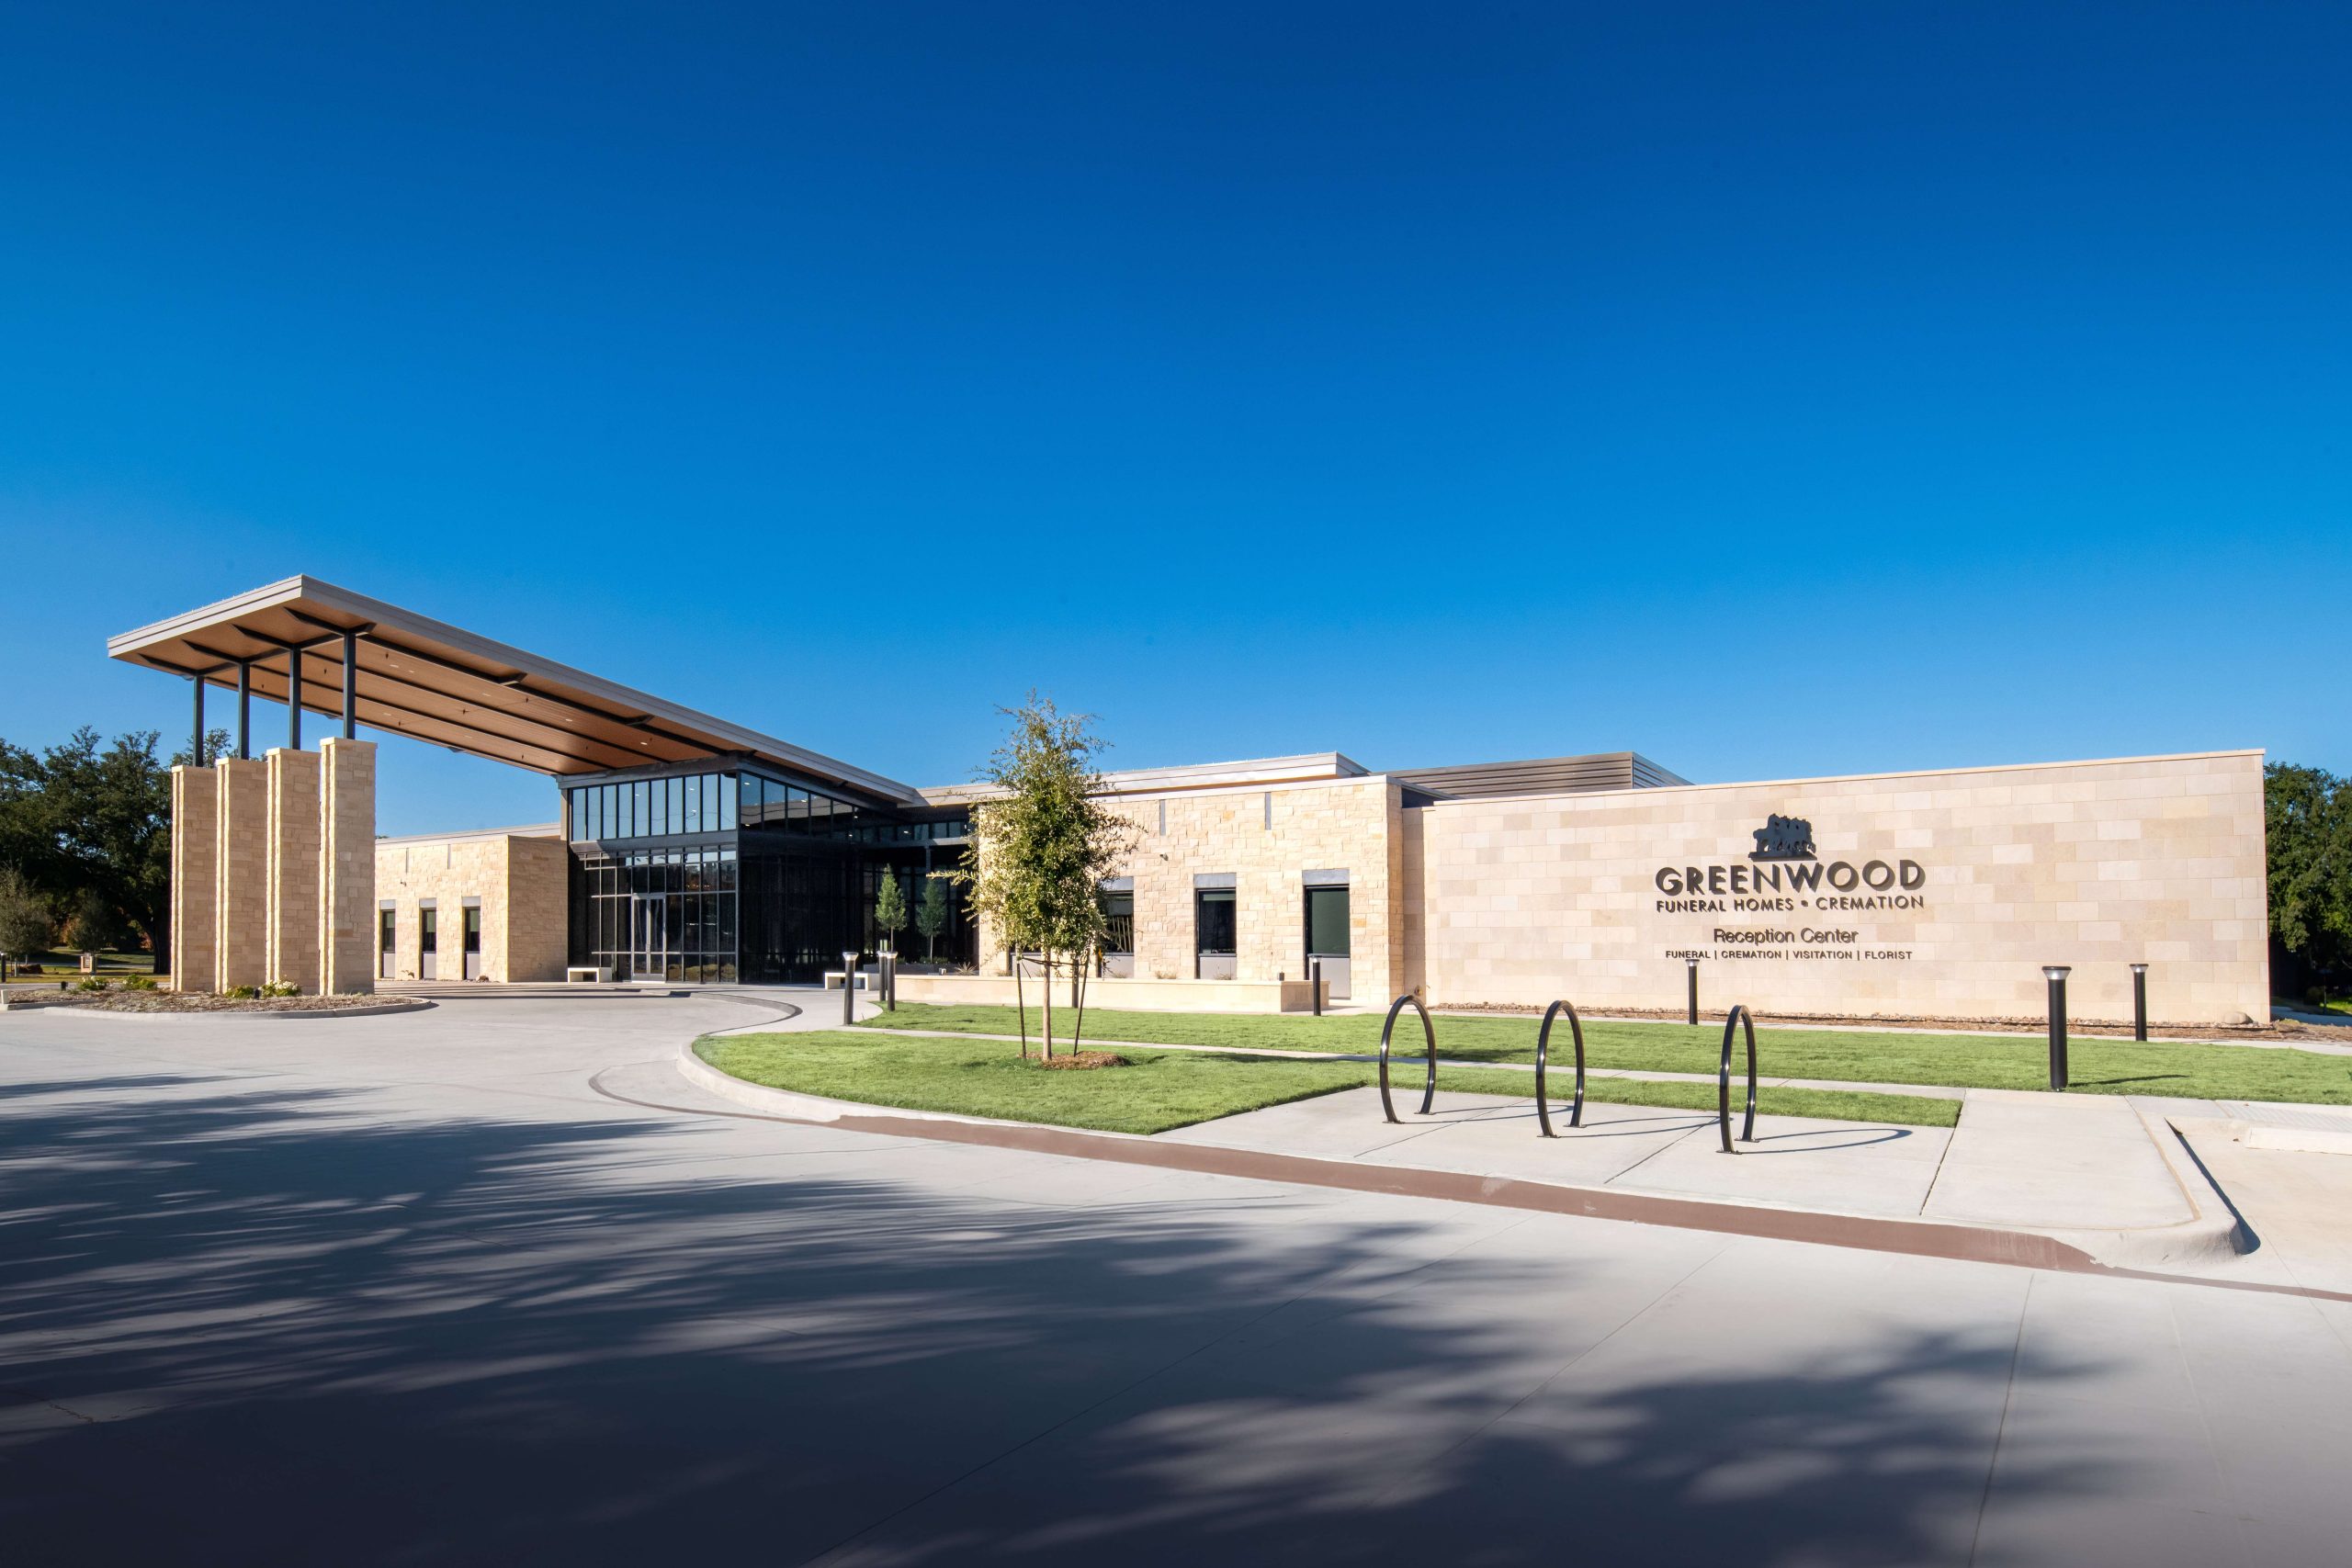
Fort Worth families visiting a funeral home have grown used to spaces built around cost rather than comfort. Greenwood set out to prove there was a better way.
Studio
JST Studio
Location
Fort Worth, TX
Scope
20,000-square-foot funeral home with private family suites and courtyard gardens
Completion
2024
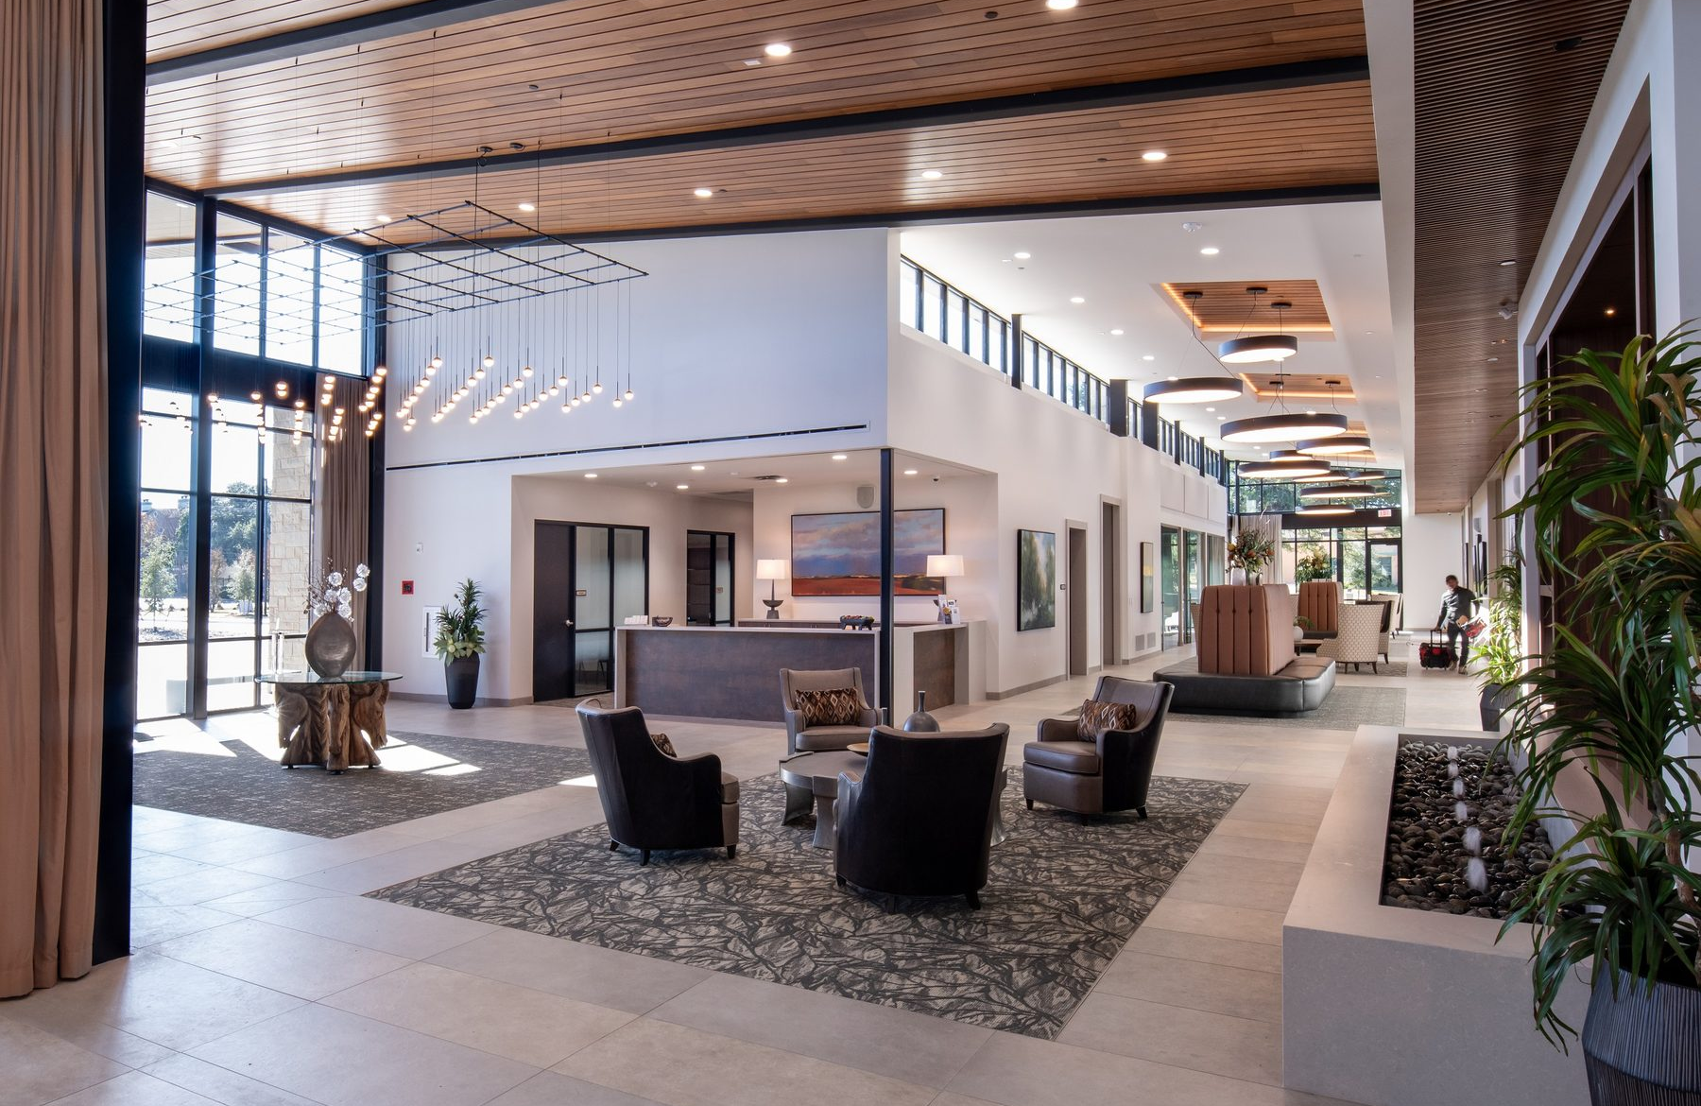
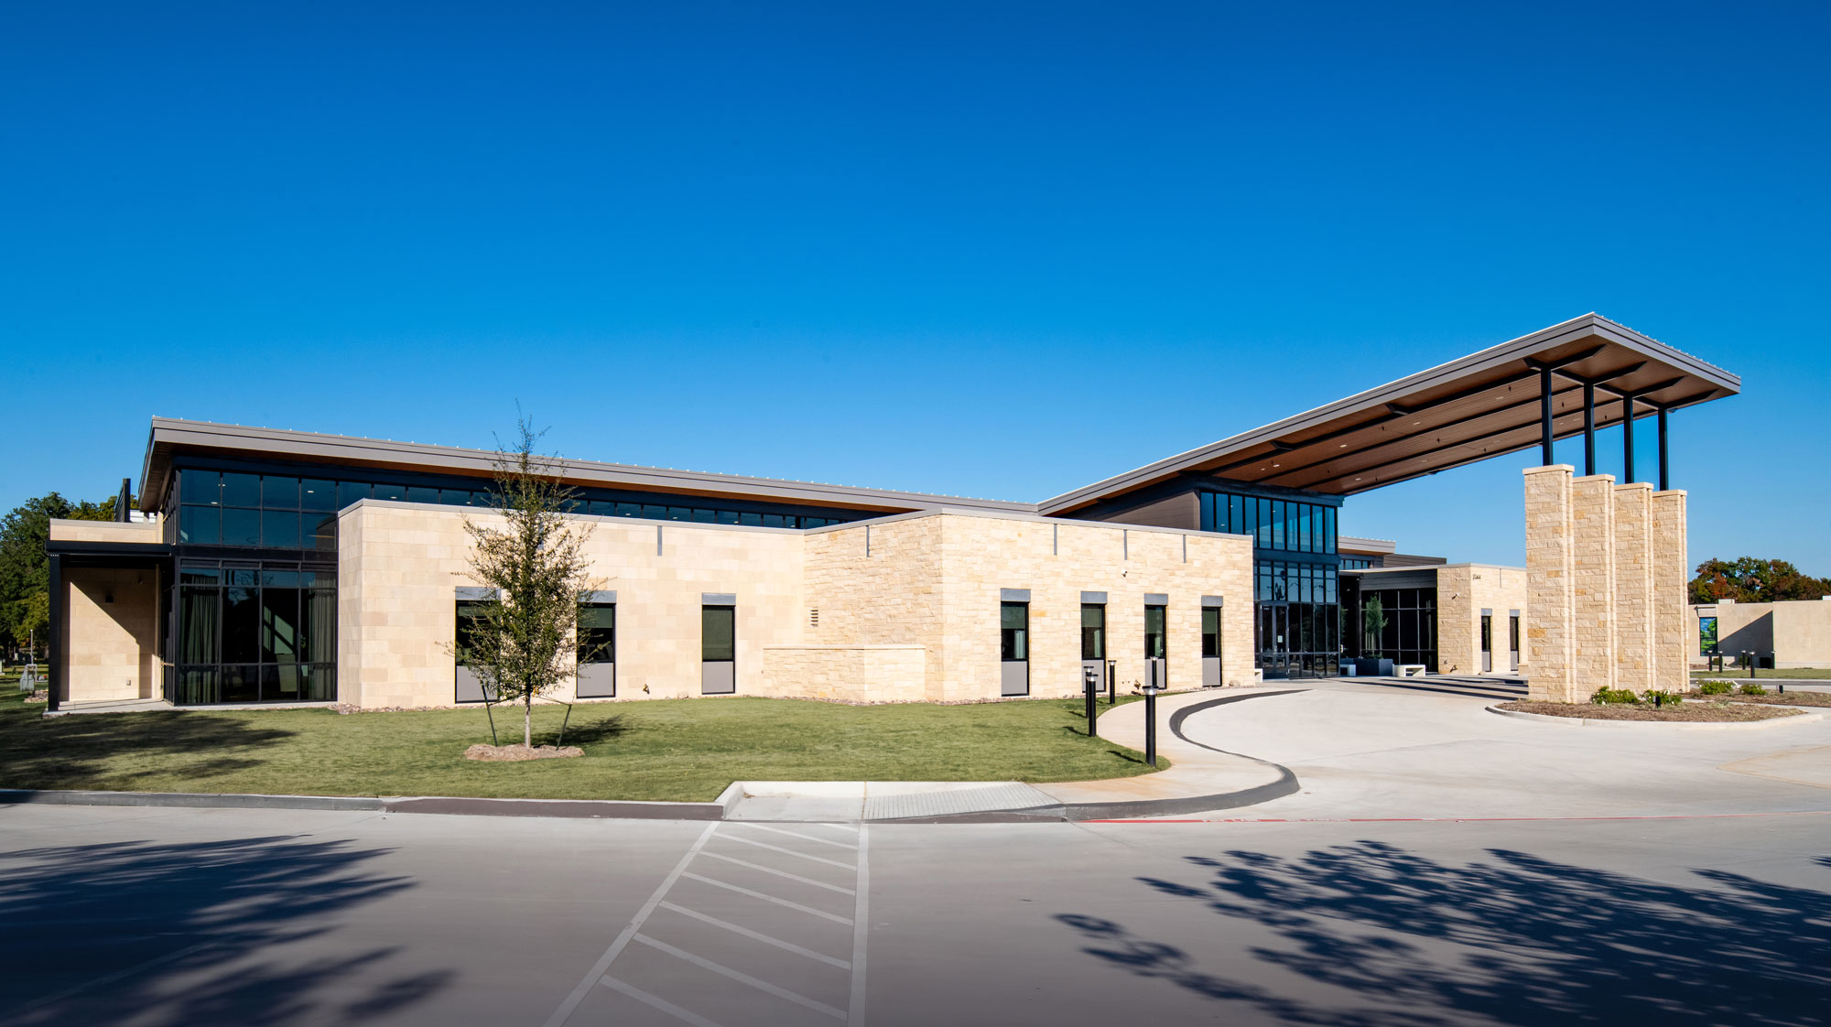
The design departs from the traditional funeral home look entirely, built closer to five-star hospitality: crisp architecture, extensive glass, and furniture chosen for how easily a grieving guest can sit down and stand back up.
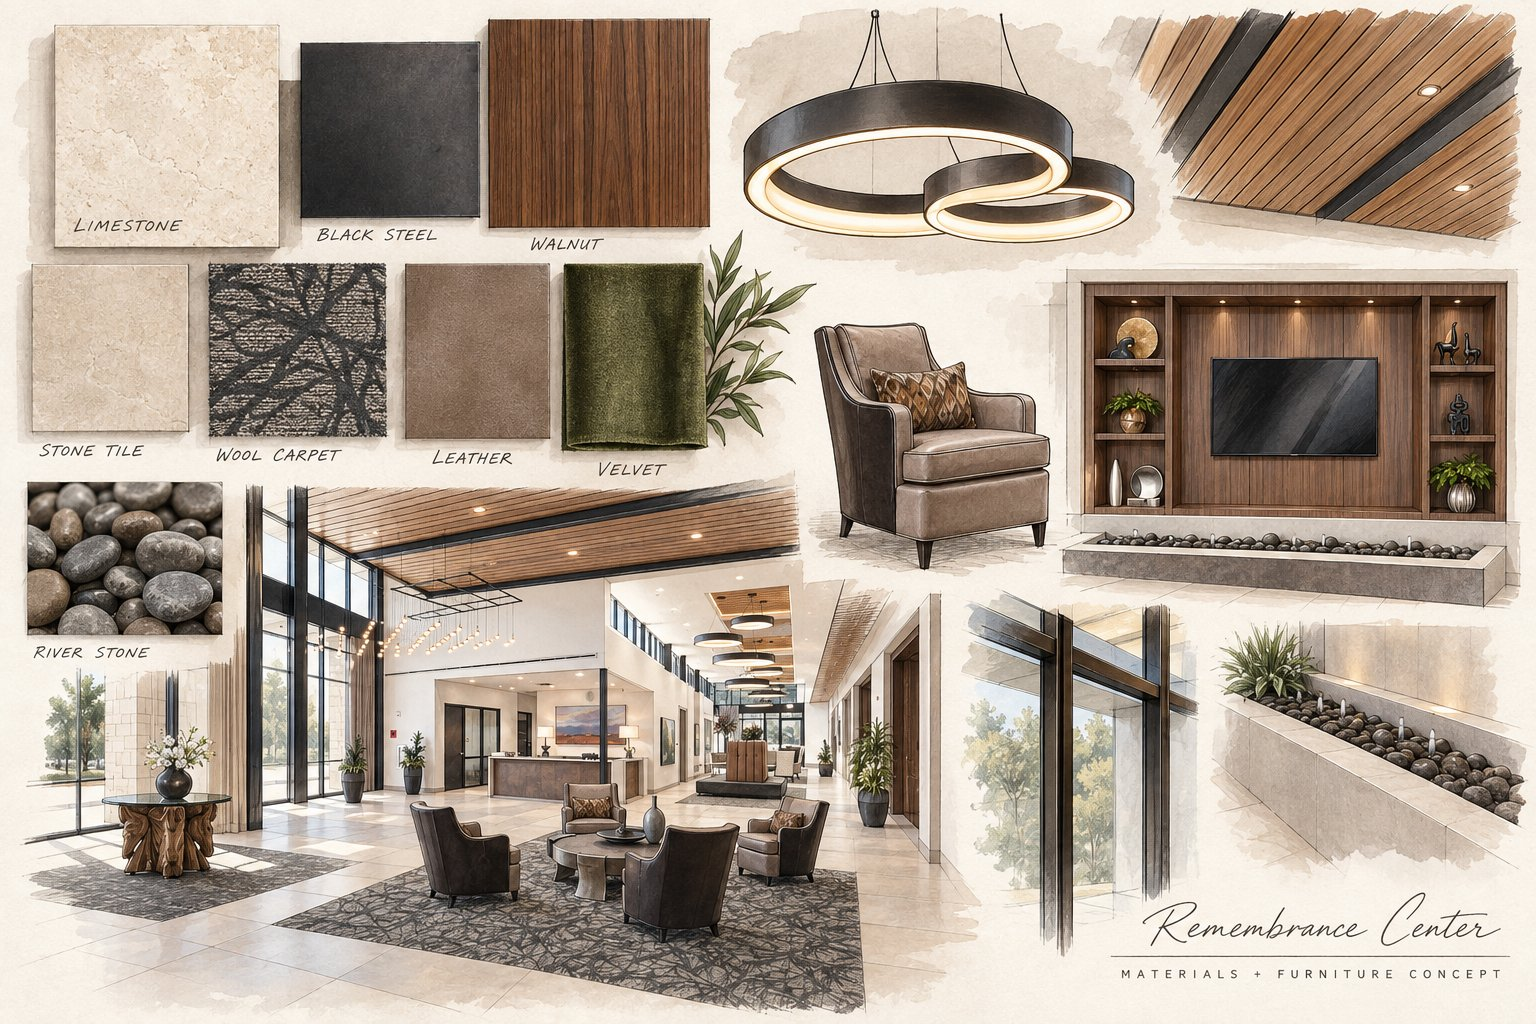
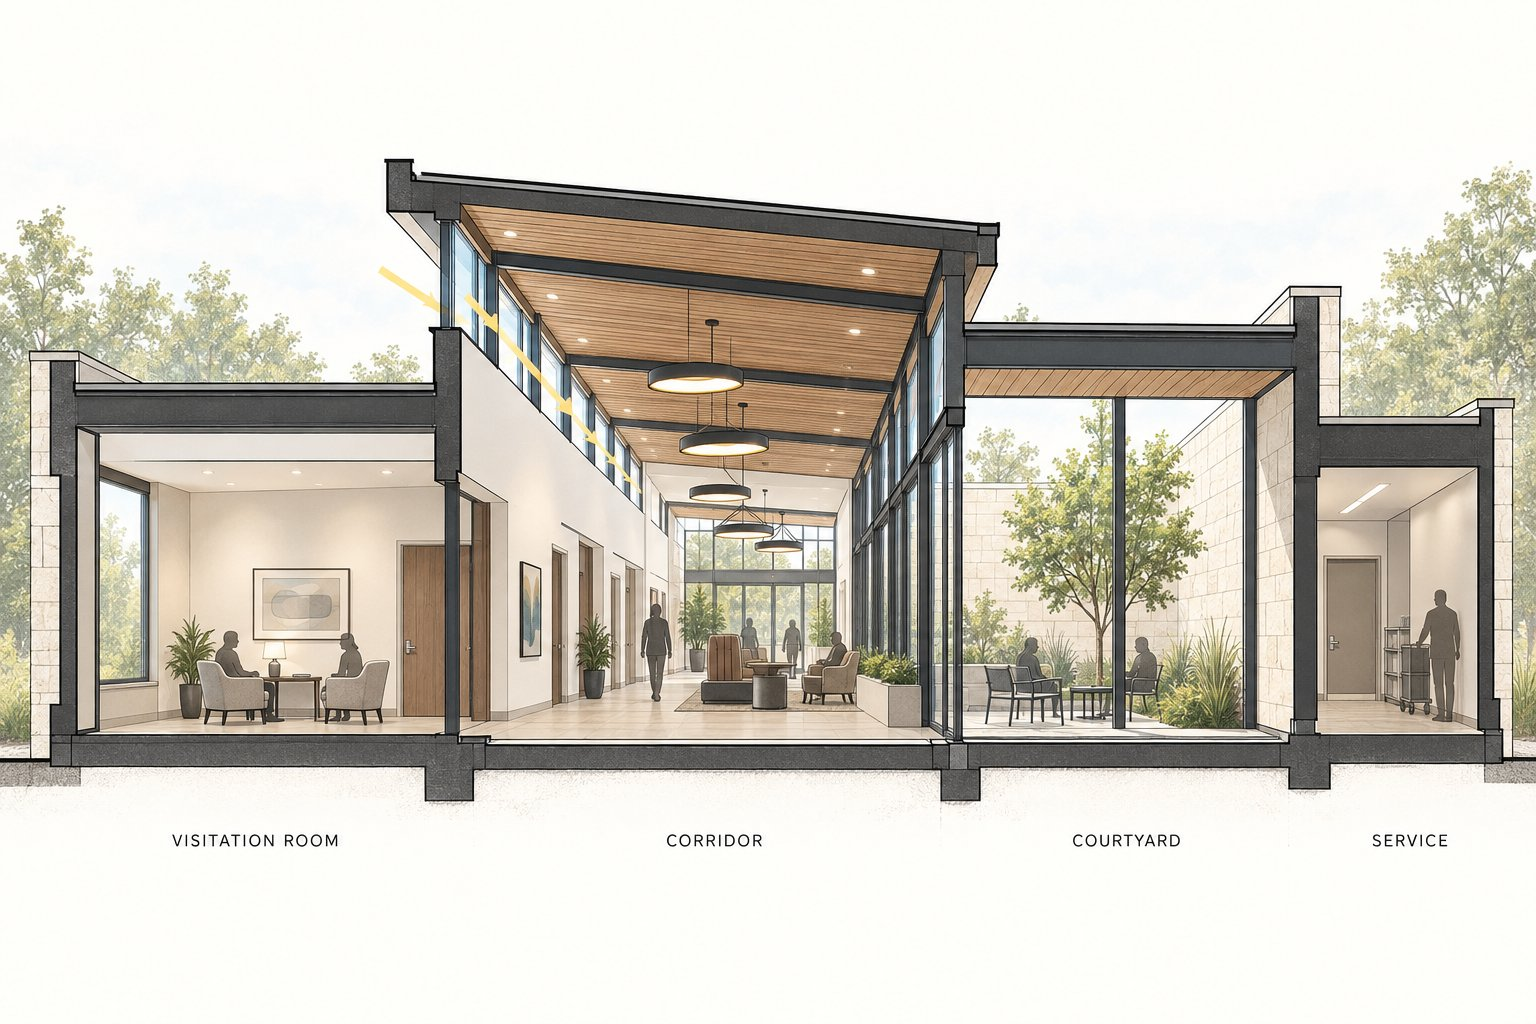
A 180-foot visitation corridor runs the center of the building, lit by clerestory windows and opening west toward oak trees roughly 80 years old. Beneath the media wall’s TV shelf, a subtle bubbler fountain rises through a bed of river rock, filling the lounge with the comforting sound of moving water.
Design Process
From concept to courtyard
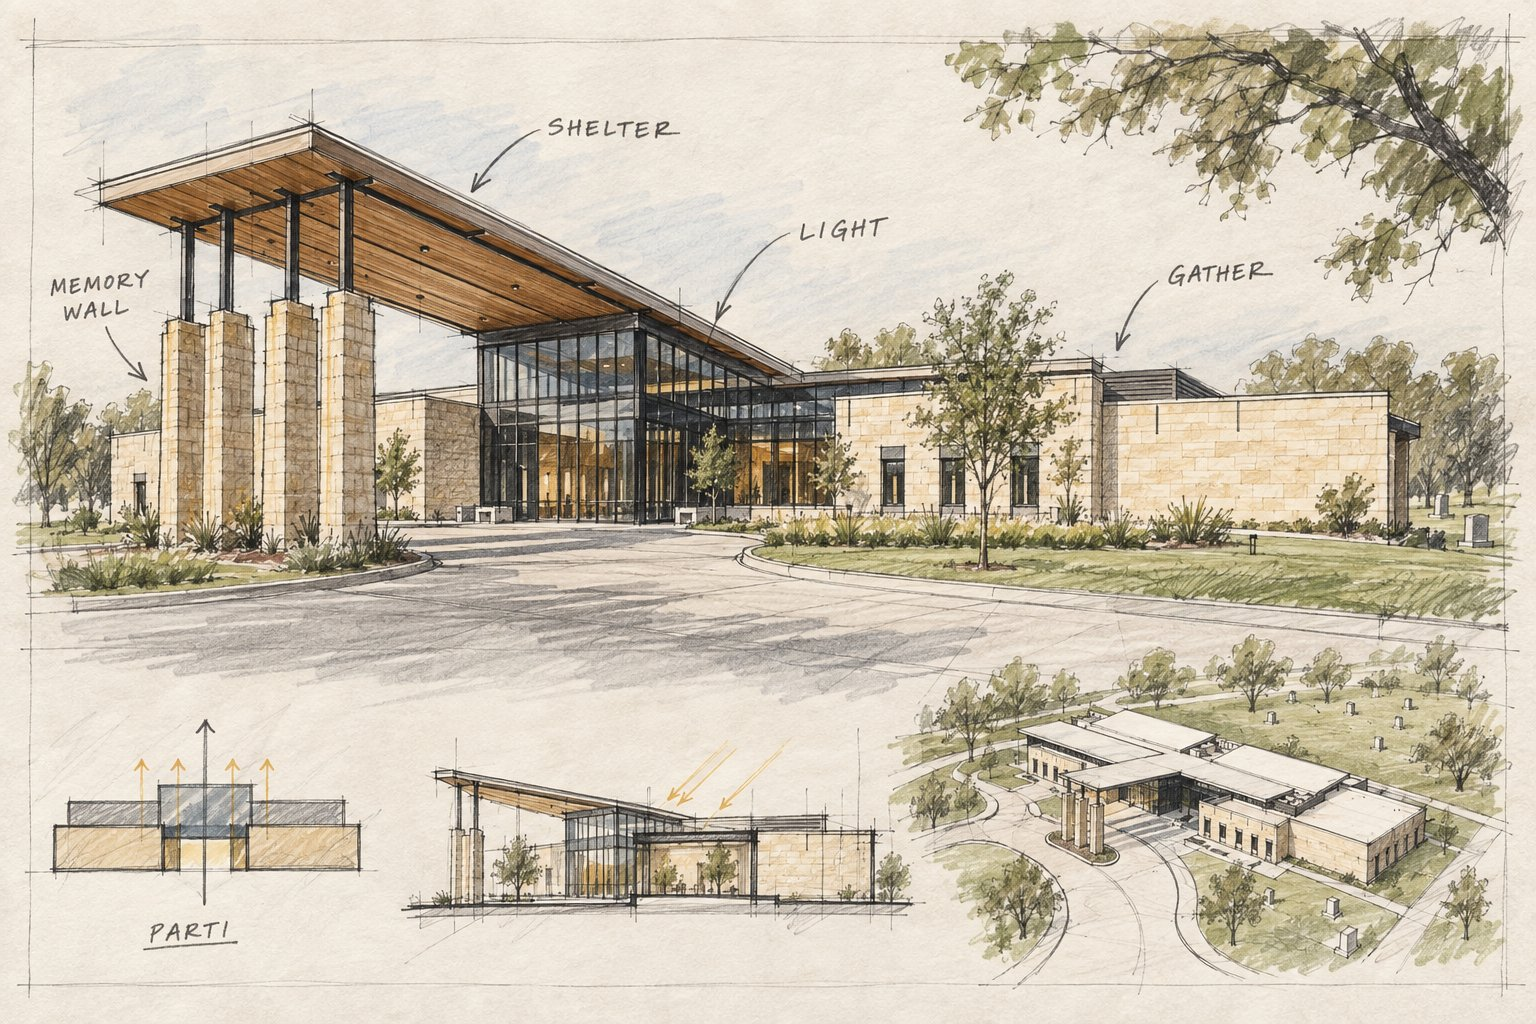
An early concept sketch, a section through the visitation corridor, and a materials study showing how the design took shape.
Concept Sketch
Section
Materials & Furniture
Catering, florals, and deliveries move through hidden back-of-house corridors, so a visiting family encounters nothing but their own quiet space.
Three small meeting rooms sit off the corridor for visitors with quick questions, fitted with glass that shifts from clear to private at the touch of a switch.