Administration and arrangement facility, columbarium, and cremation garden for an eight-acre Catholic cemetery
Completion
2020
Studio
JST Studio
Location
Orlando, FL
Scope
Administration and arrangement facility, columbarium, and cremation garden for an eight-acre Catholic cemetery
Completion
2020
The Catholic Diocese of Orlando commissioned Queen of Angels as the first phase of an eight-acre cemetery, and asked for something unusual in cemetery design: a timeless, clean, contemporary language rather than the ornate, traditional look many cemeteries default to.
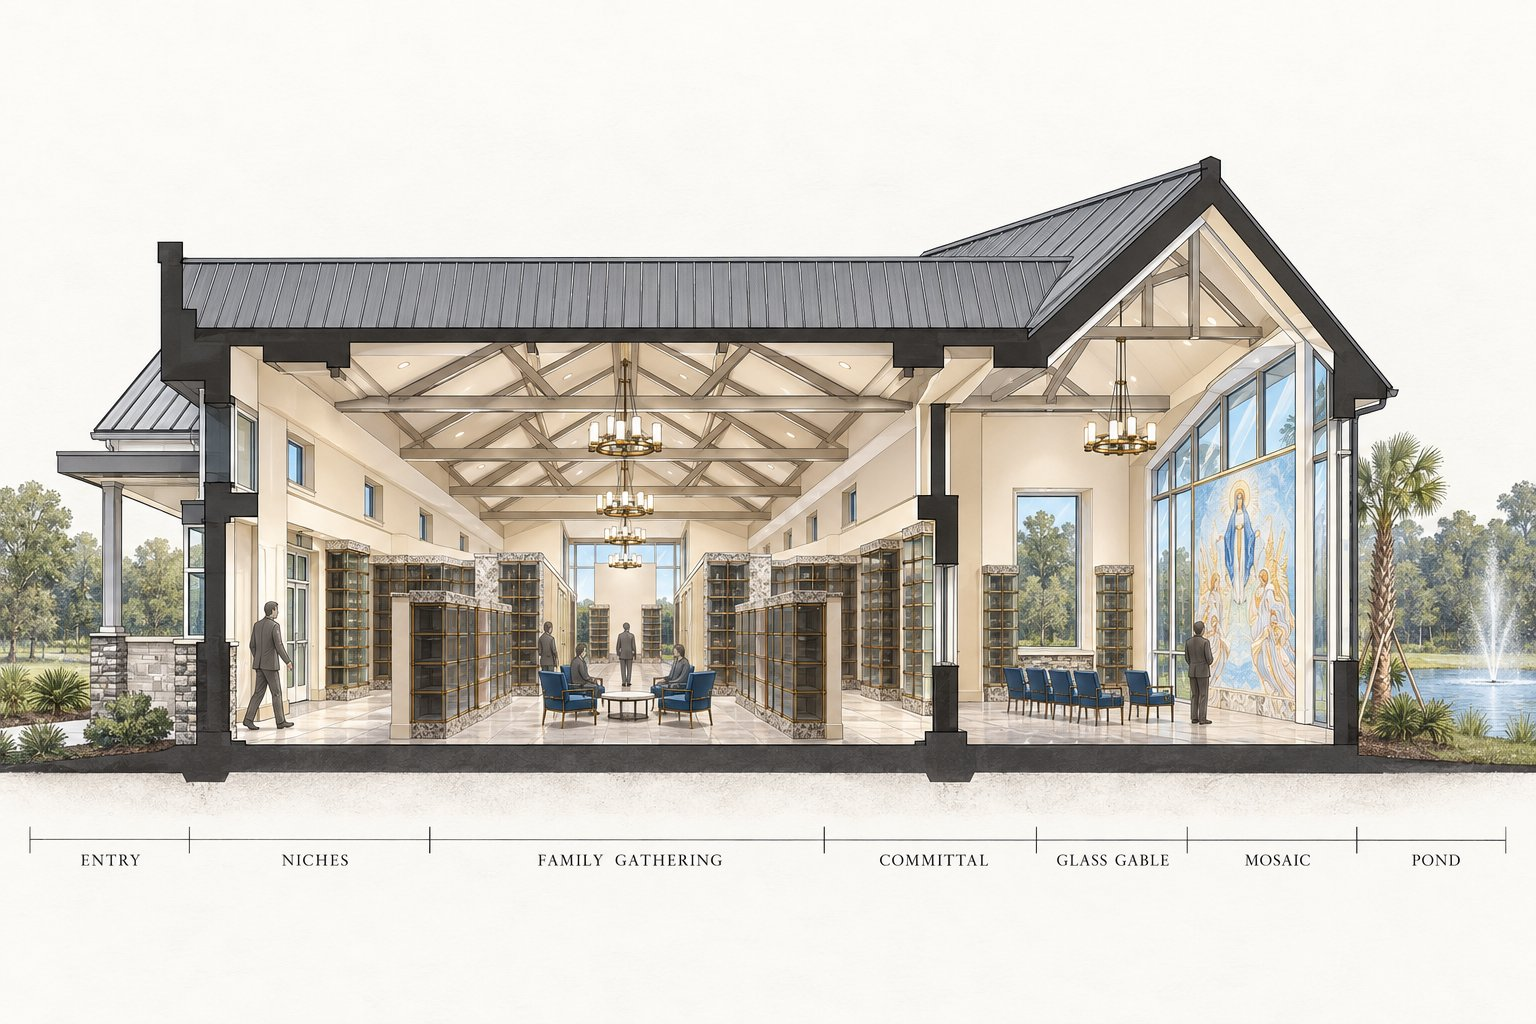
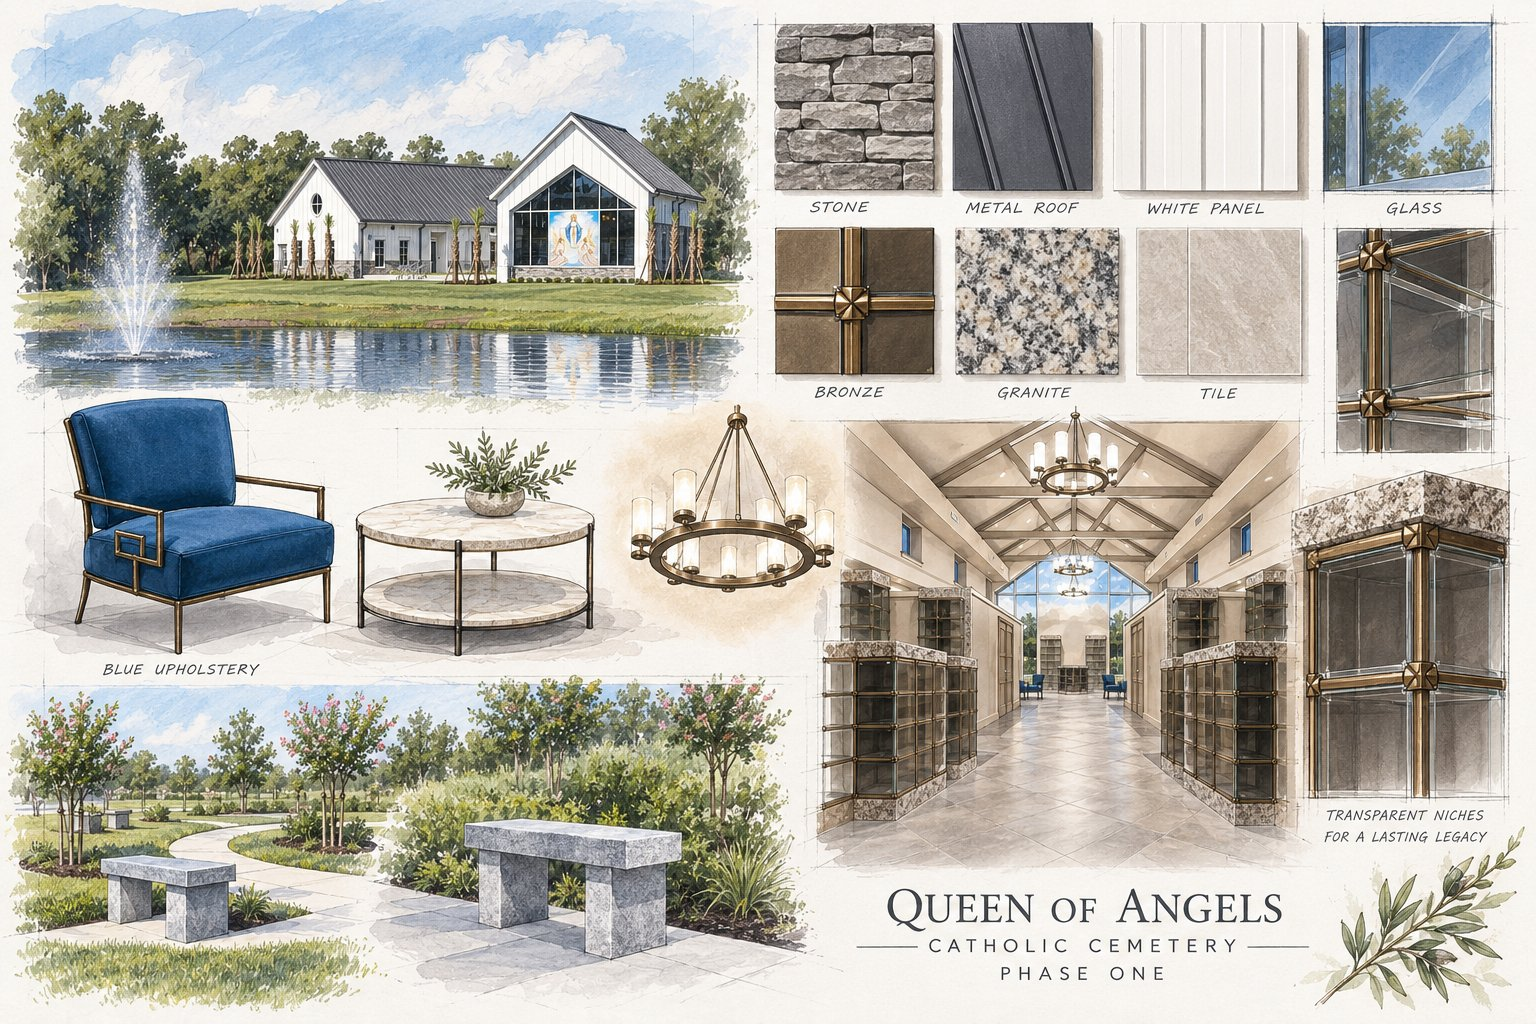
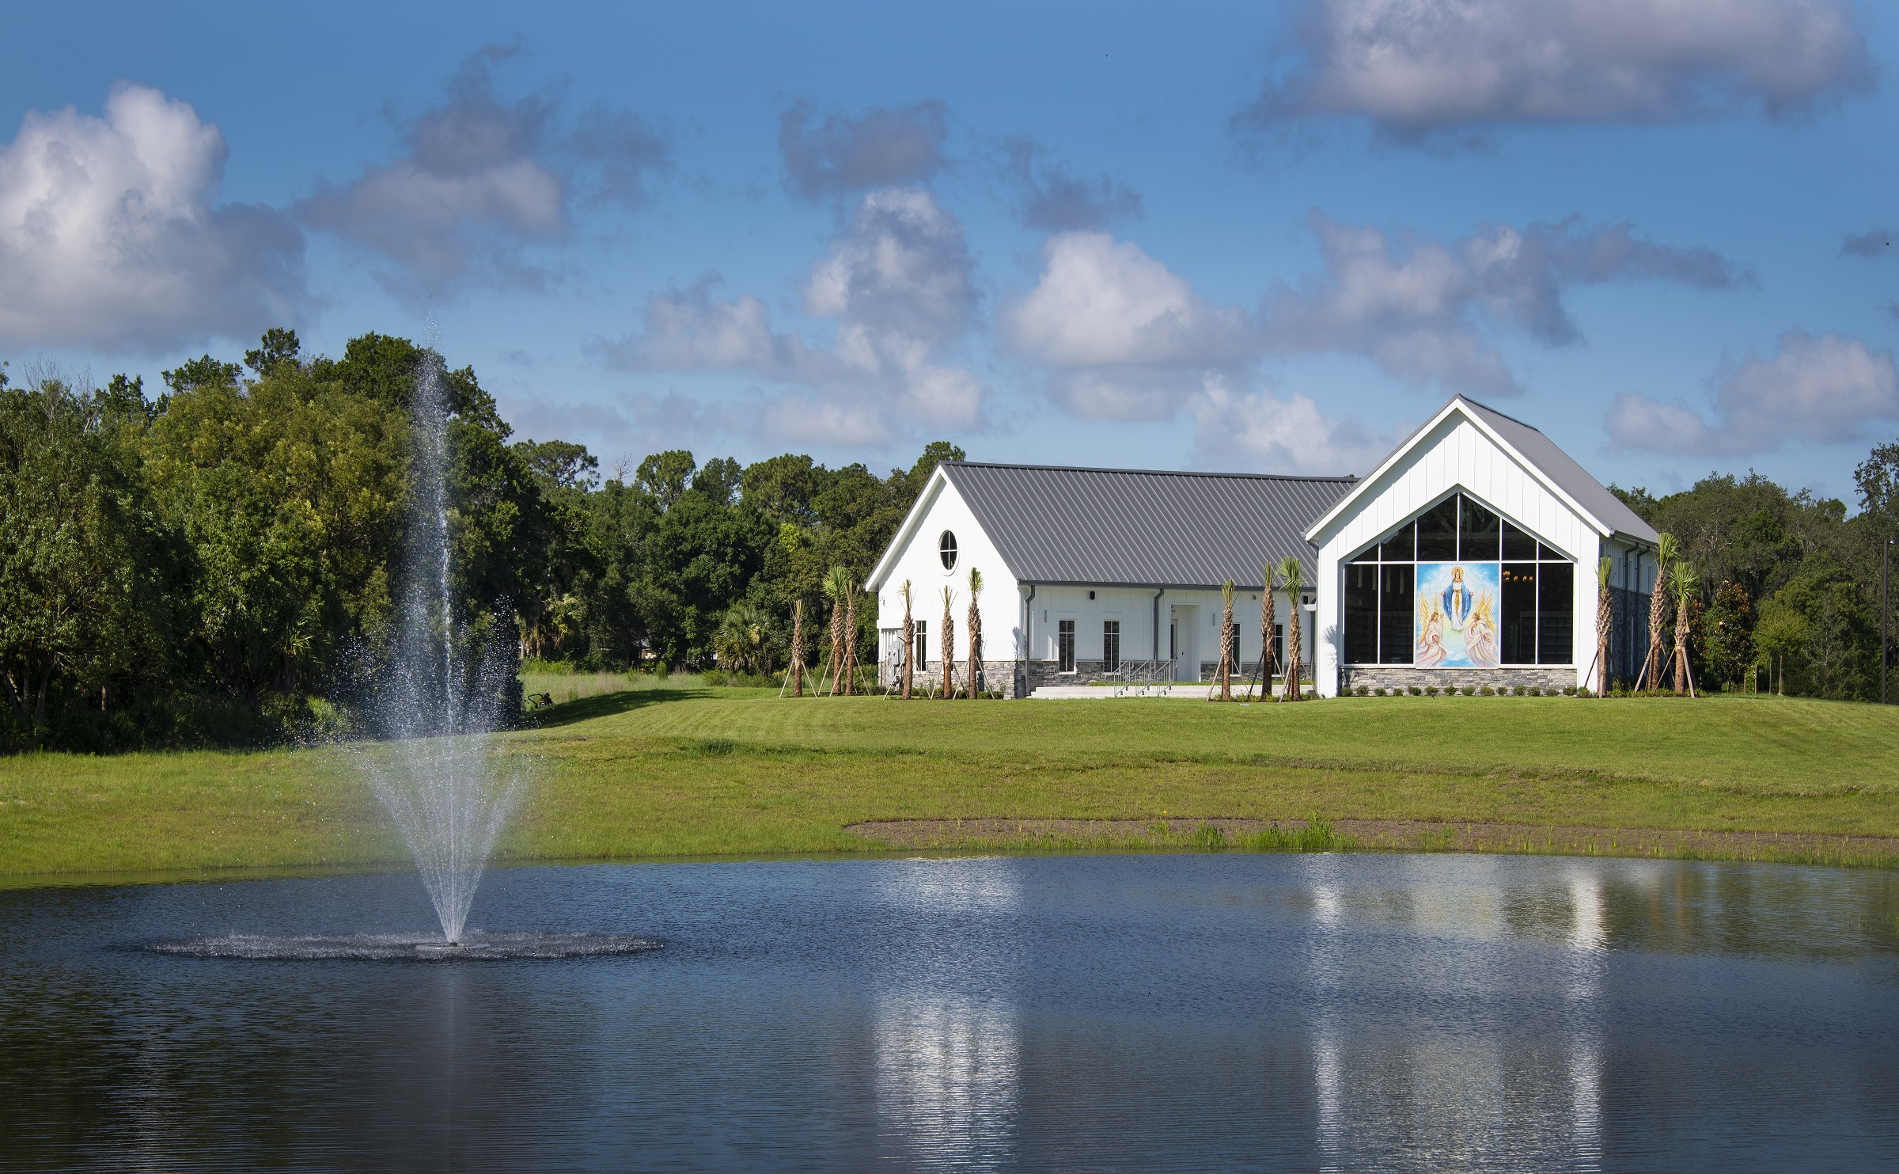
At the columbarium’s far end, a 10-by-12-foot hand-painted mosaic, Angels Ascending, faces the pond and fountain outside. Bronze finials and beveled, transparent-glass niches hold cremation urns alongside family heirlooms and photographs, and the building stays open to families through business hours until dusk.
Design Process
Permanence, light, remembrance
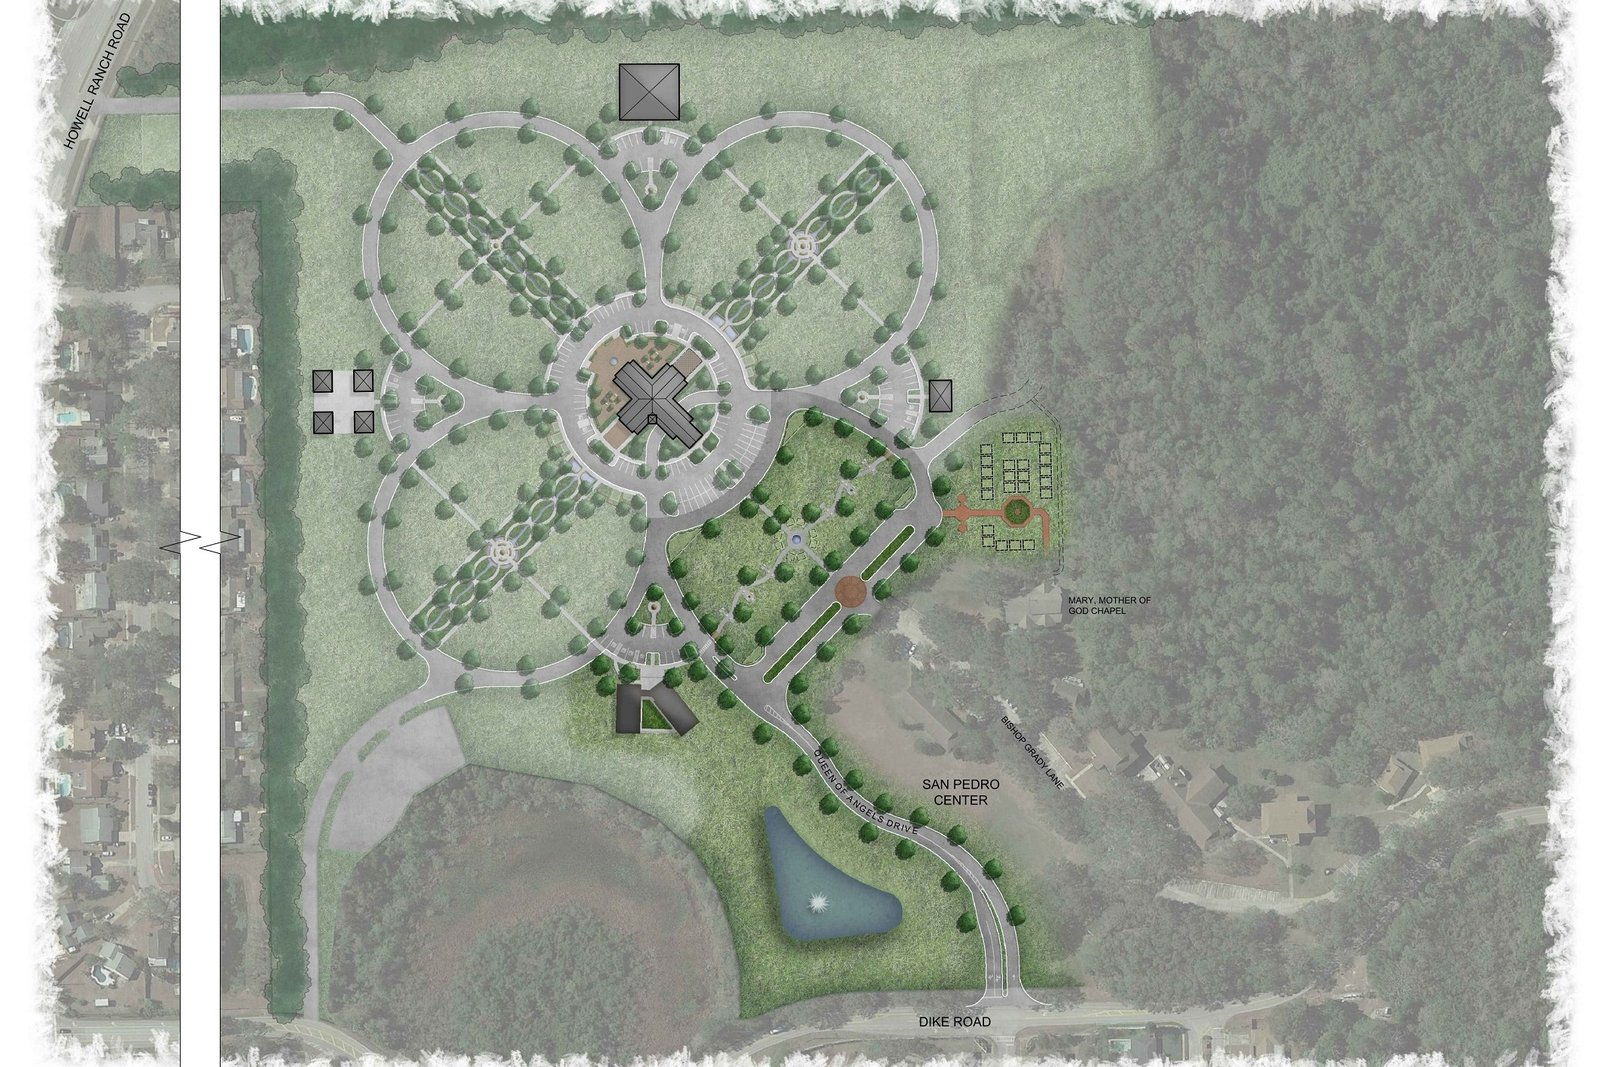
The master plan, a section through the columbarium and chapel, and a materials study trace how a Catholic cemetery’s first phase took shape around light, permanence, and remembrance.
The two buildings, an administration and arrangement facility and the columbarium, are linked by a flat colonnade that forms a shared courtyard between them. Both wear a standing-seam metal roof and stone rather than wood siding, chosen specifically because cemetery buildings need materials built to last a century or more.
The cremation garden sits at the center of the site, deliberately separated from the cemetery’s traditional in-ground sections by landscaped trees and hedgerows. Stone-and-steel arbors mark its entry points, and a central fountain, fully waterproofed and built with weirs between the niches, anchors the garden families visit.
The main drive runs 800 to 1,000 feet before reaching the developed grounds, a deliberately gradual entrance past the retention basin and fountain. It follows a principle the design team holds firm on cemetery sites: wide, gentle curves rather than hard turns, supporting a slow drive at roughly 10 to 15 miles per hour.
The main drive runs 800 to 1,000 feet before reaching the developed grounds, a deliberately gradual entrance past the retention basin and fountain. It follows a principle the design team holds firm on cemetery sites: wide, gentle curves rather than hard turns, supporting a slow drive at roughly 10 to 15 miles per hour.