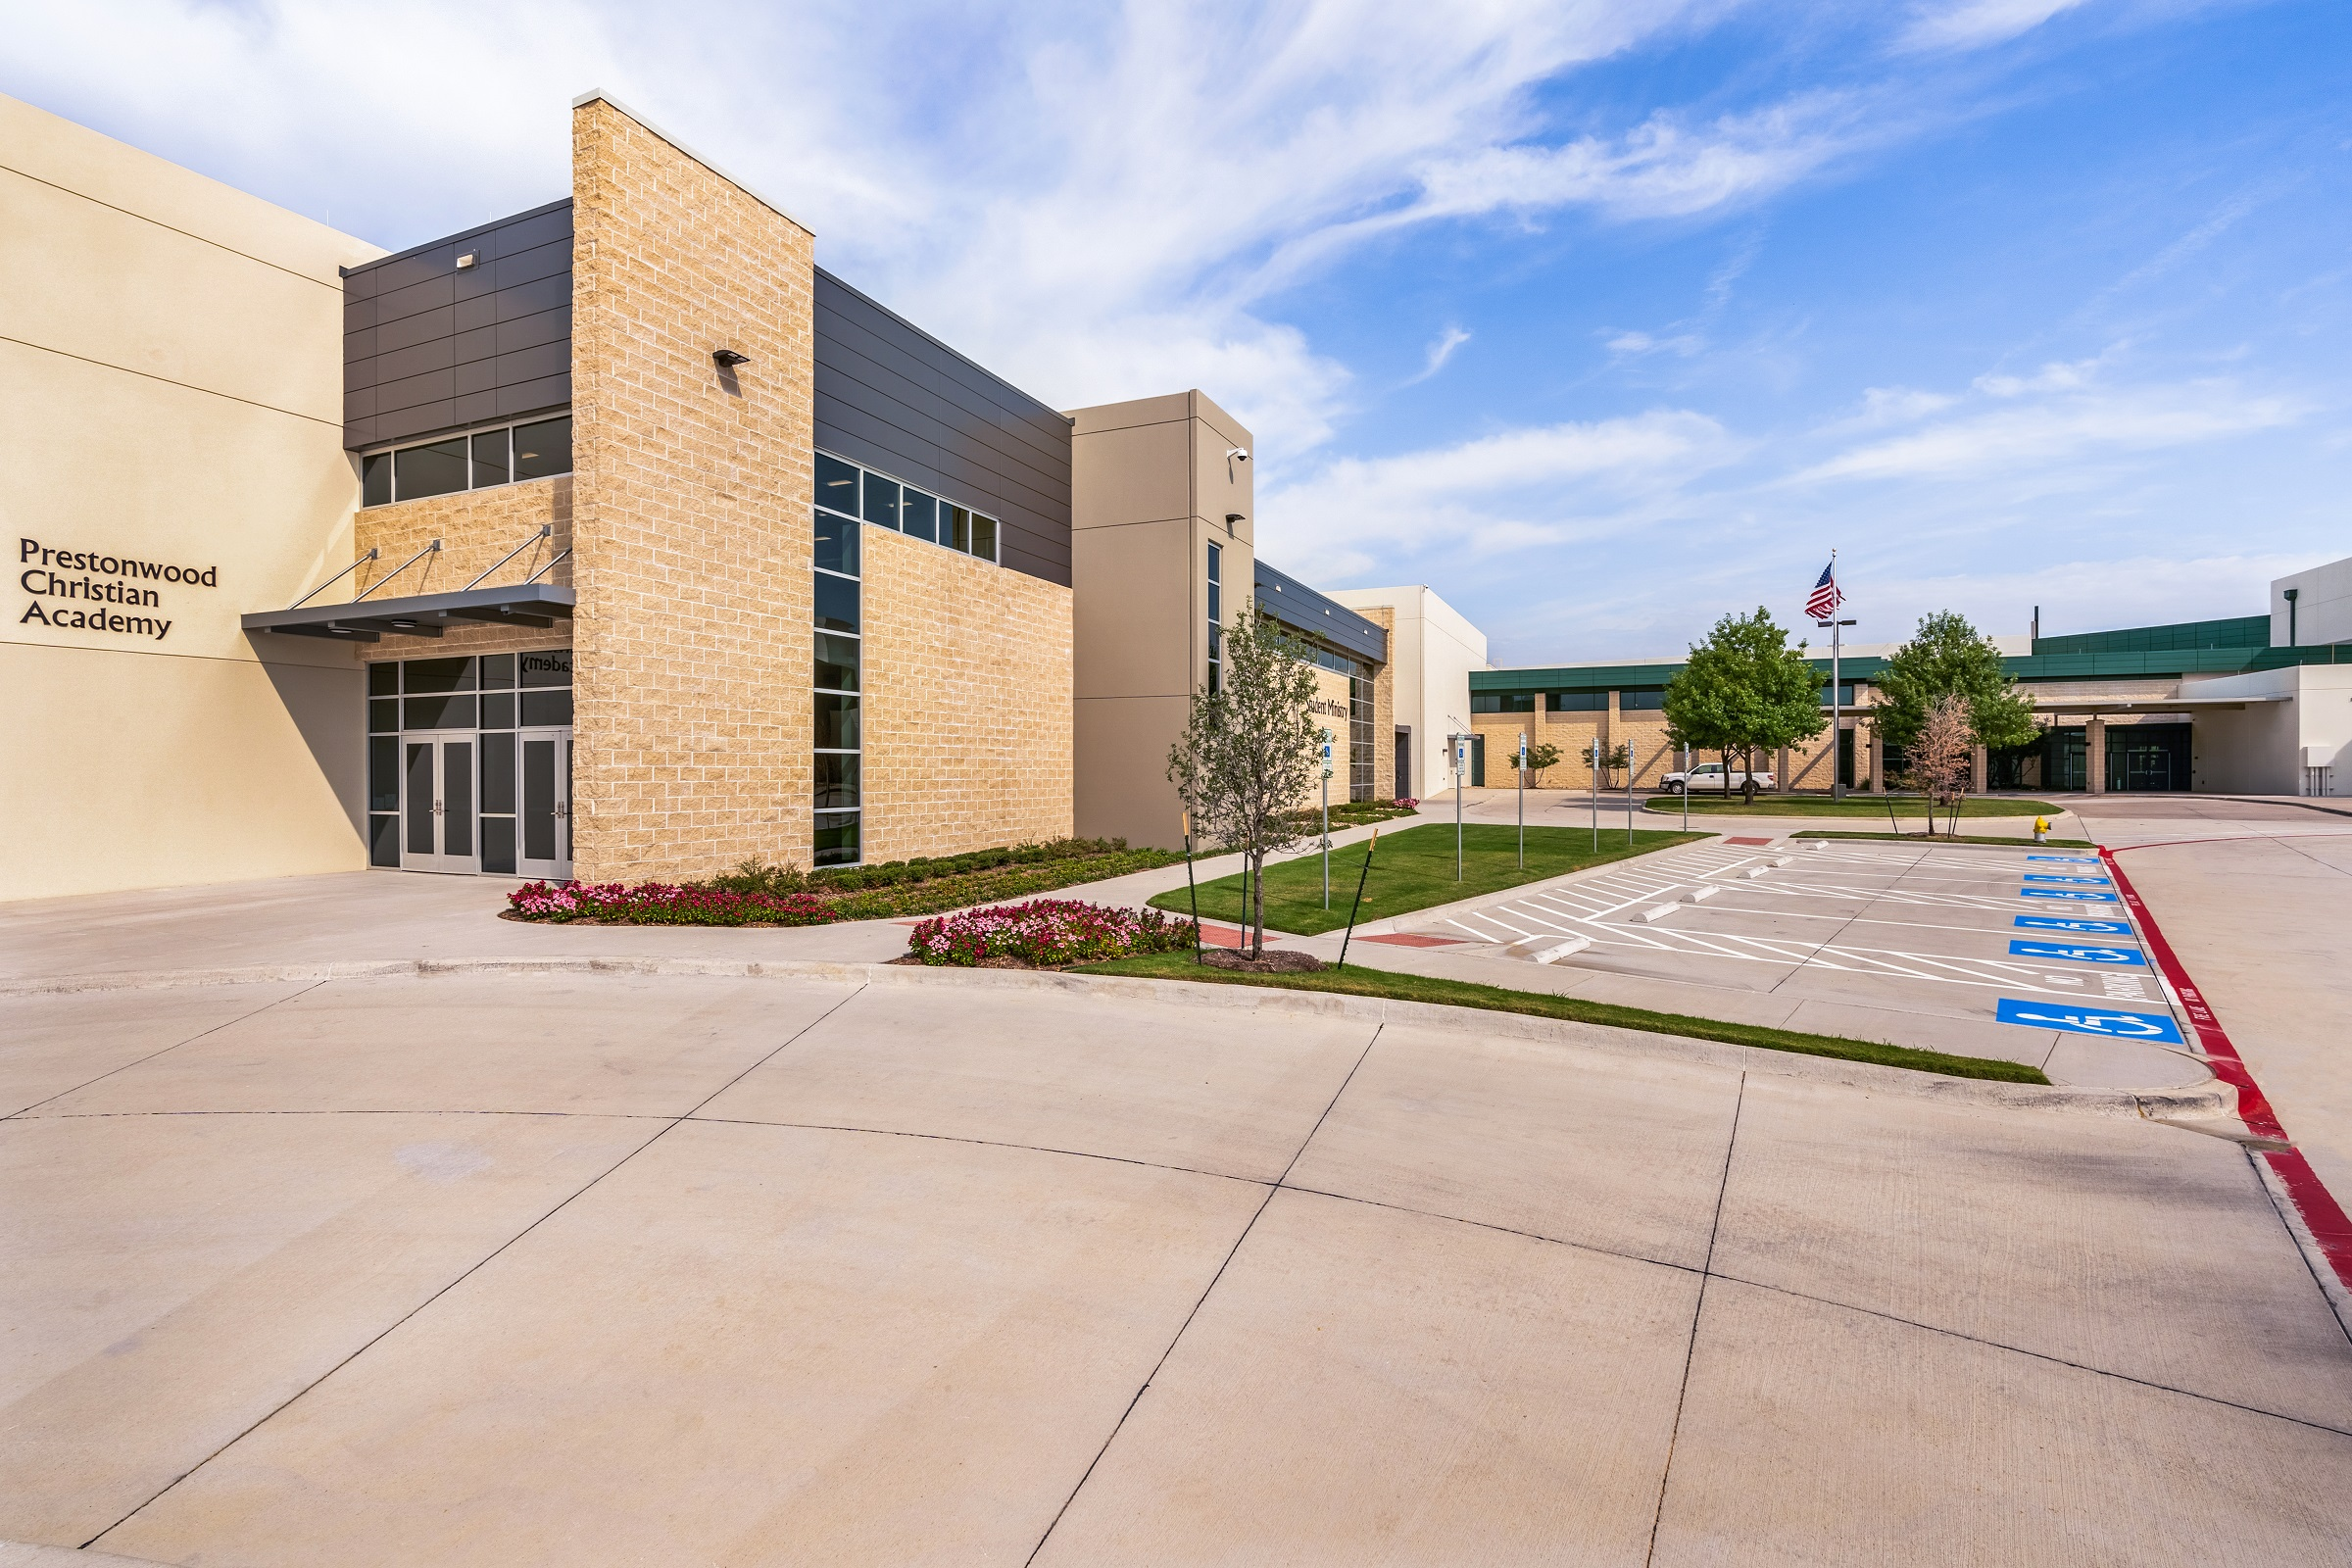
Academic wing with science labs, a second gymnasium and stage, and dedicated student commons.
Completion
2020
Studio
Learning and Education
Location
Prosper, TX
Scope
Academic wing with science labs, a second gymnasium and stage, and dedicated student commons.
Completion
2020
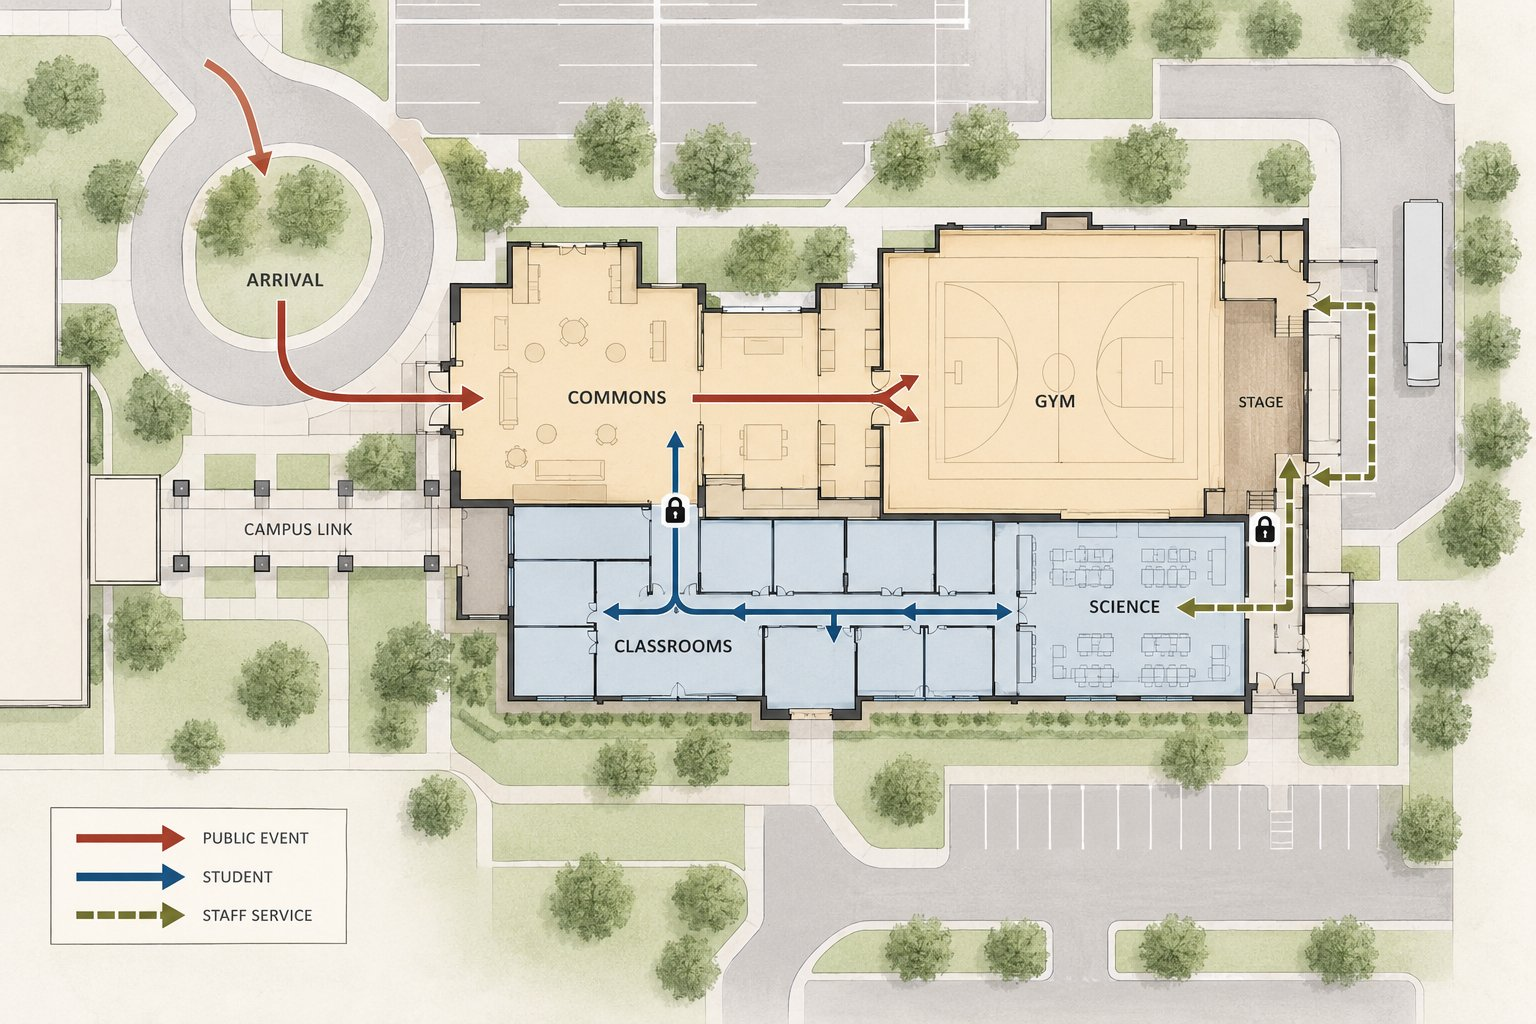
For two earlier phases on its Prosper campus, Prestonwood Christian Academy had been the secondary user behind a growing church. Phase Three reverses that relationship: a building designed first as a school, with the church’s student ministry using it second.
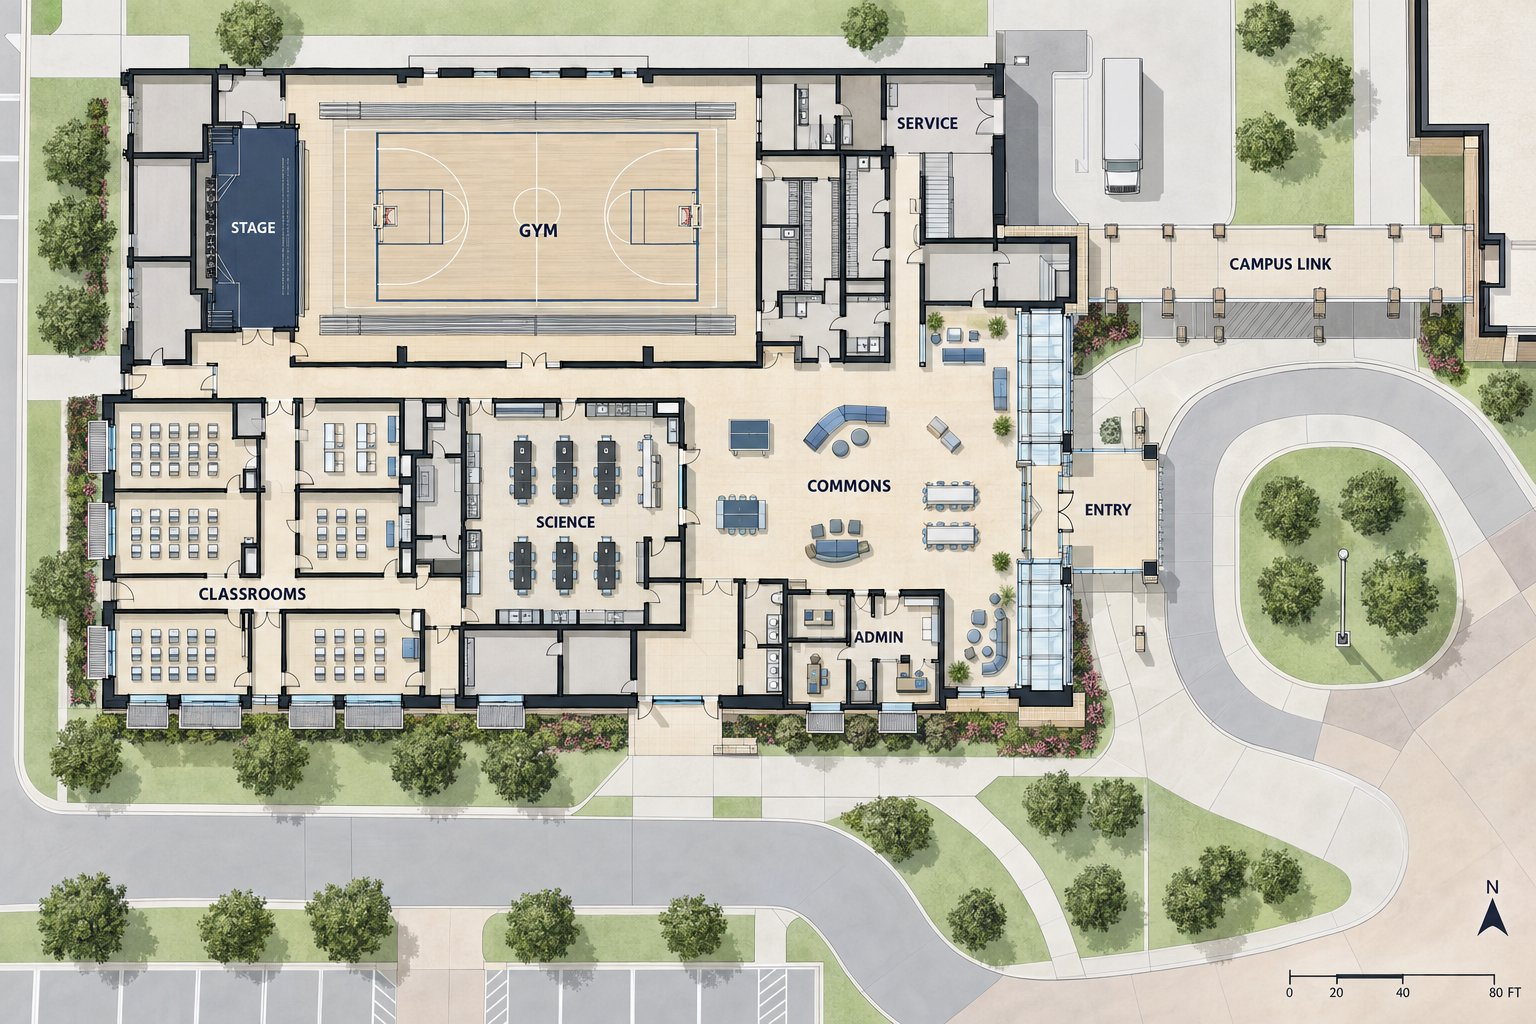
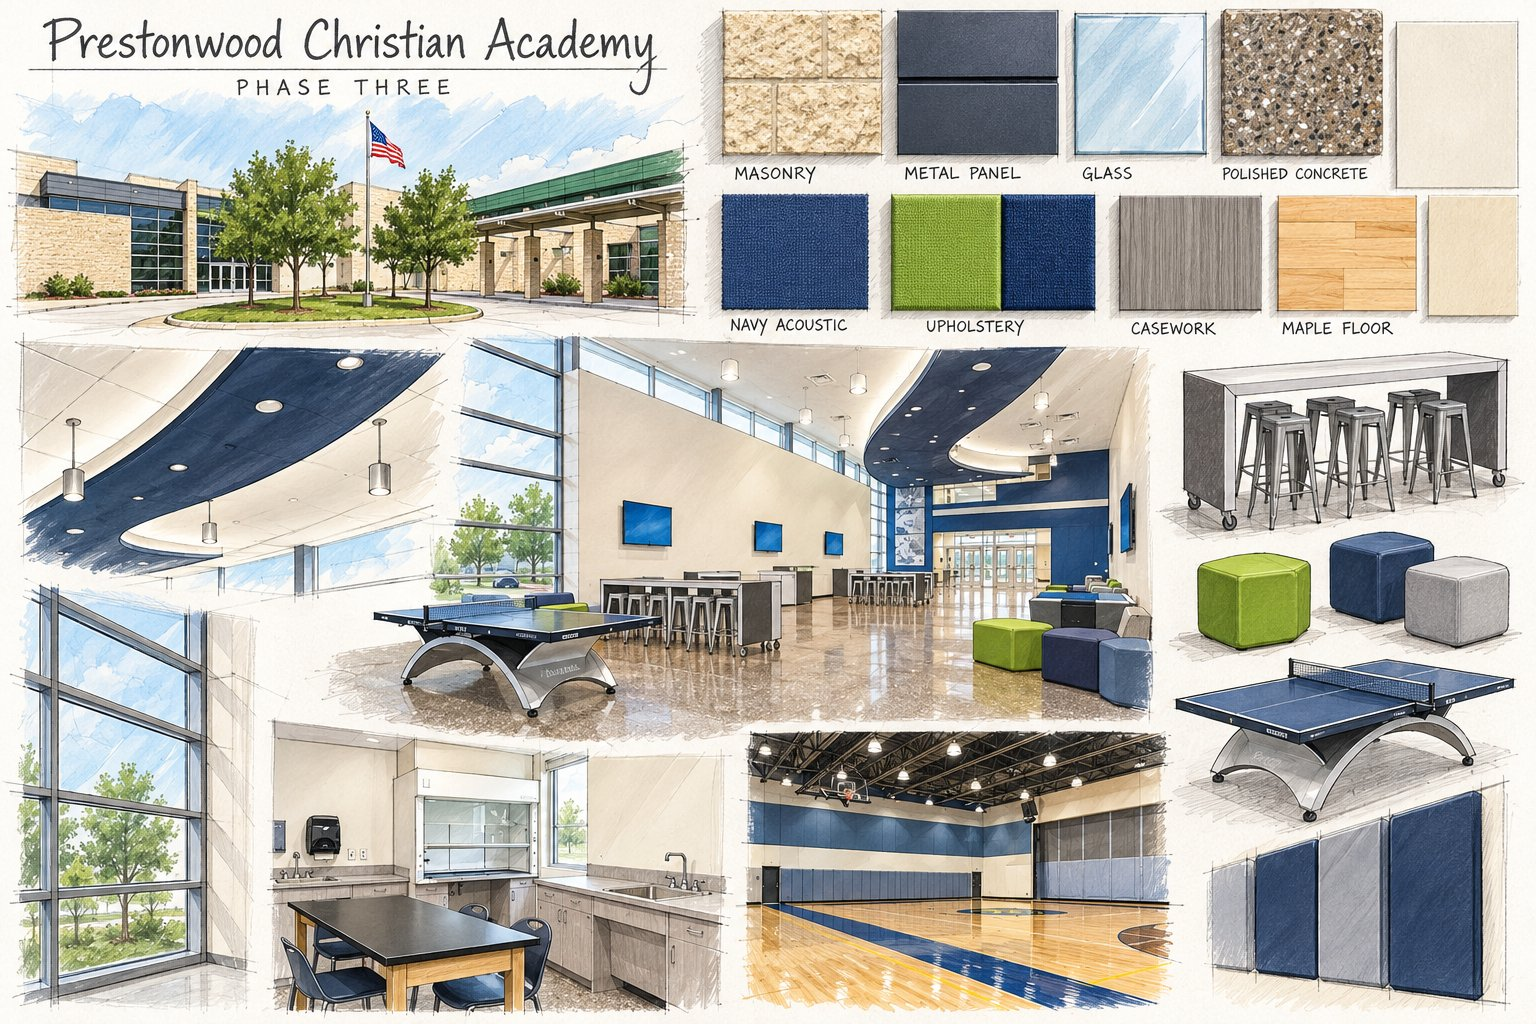
Phase Three also introduced its own dedicated commons, separate from the church’s original gathering space. Furnished with ping pong tables alongside lounge seating, it serves the student ministry on Sundays and gives students somewhere to land between classes during the week.
Design Process
Learn, gather, move
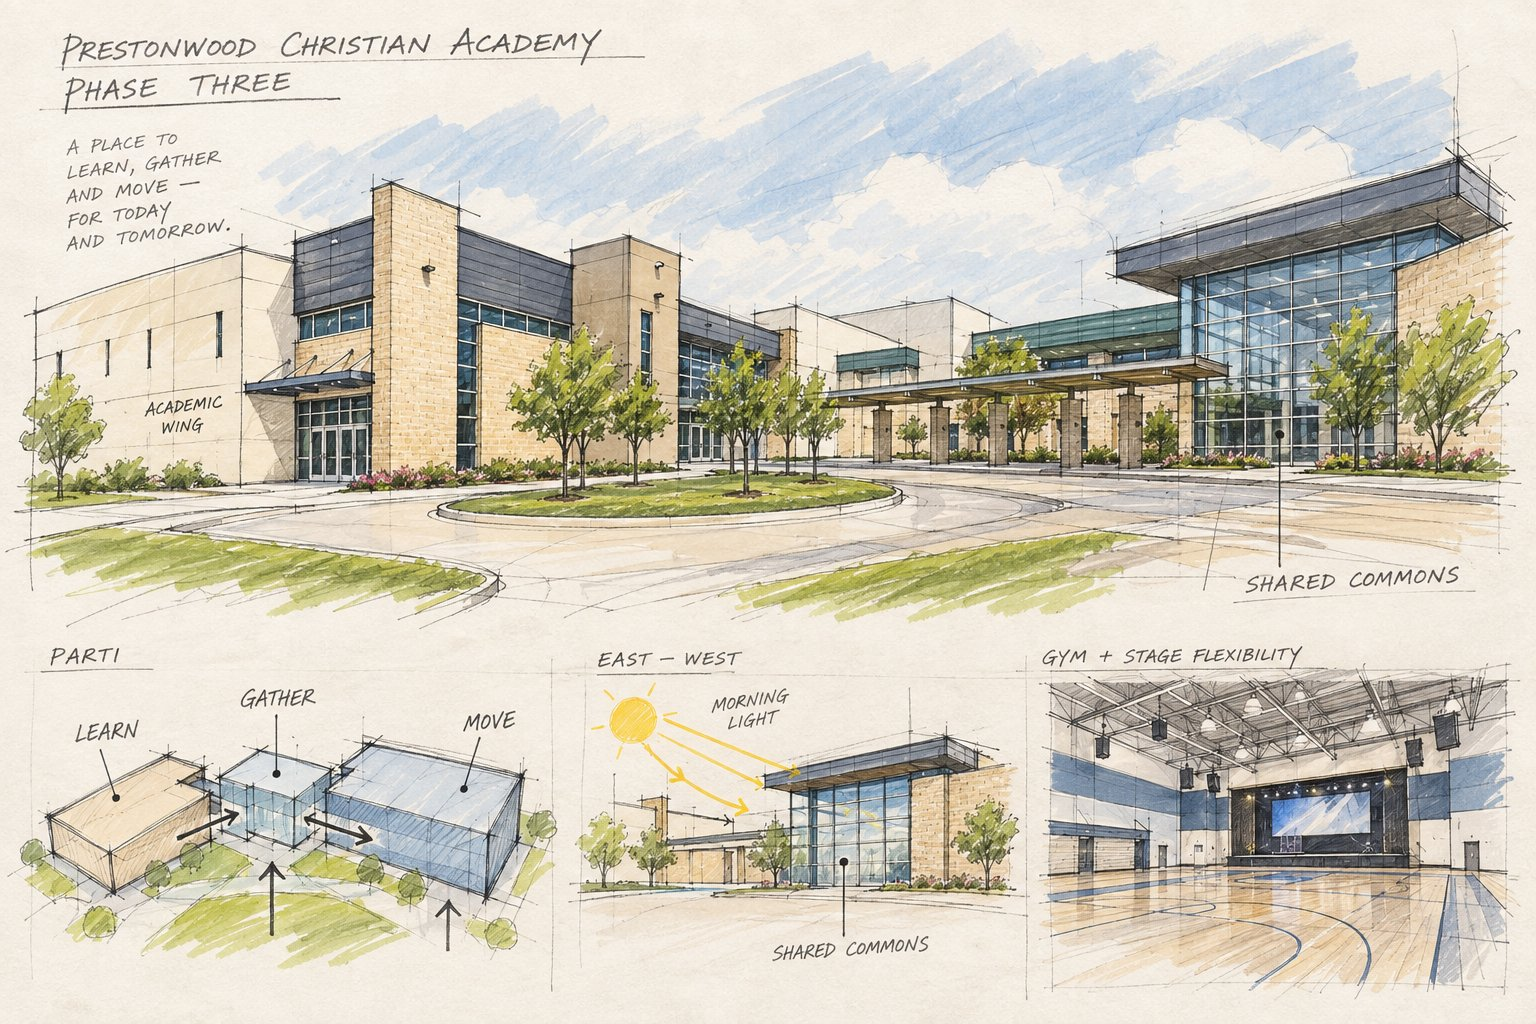
Early sketches, floor plans, and material studies trace how Phase Three’s purpose-built school wing took shape alongside the church’s existing campus.
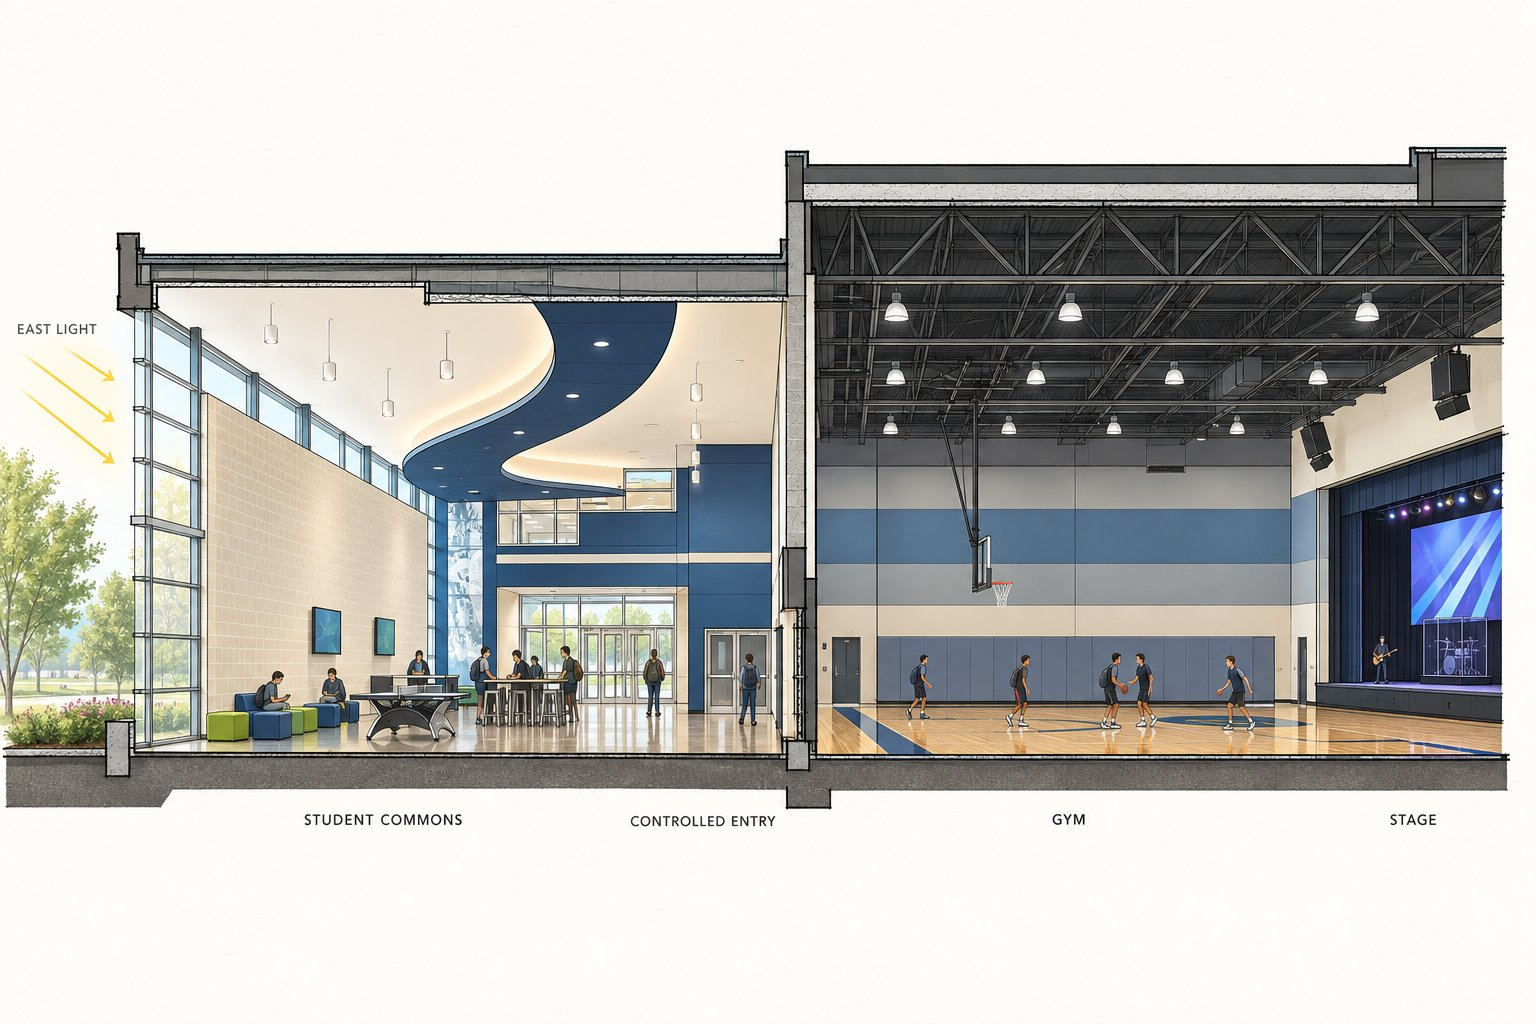
Phase Three added a second, larger gymnasium with a built-in stage, sized for both school athletics and the larger assemblies the student ministry needs on Sundays. Where the campus’s first gymnasium answered the academy’s early growth, this one was built to carry the building’s full range of uses.
Classrooms throughout the building are purpose-built for instruction rather than adapted from general-purpose space. The science labs carry their own gas, water, and chemical-wash safety requirements, specific enough that some of these rooms cannot double as Sunday school space the way earlier phases did.
Floor-to-ceiling glazing runs through much of the building, bringing in daylight and views of the trees outside. The commons faces east to capture favorable morning light while avoiding harsh Texas afternoon heat; the classroom wing’s south-facing windows trade some of that thermal advantage, mitigated with exterior shading.